This is a carousel with tiles that activate property listing cards. Use the previous and next buttons to navigate.
1/1
$661,500
This is a carousel with tiles that activate property listing cards. Use the previous and next buttons to navigate.
1/1
Property Description
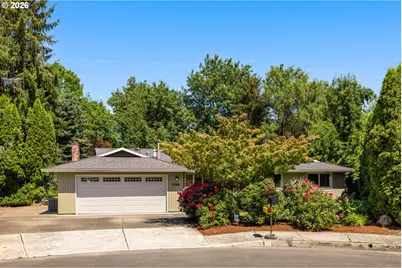
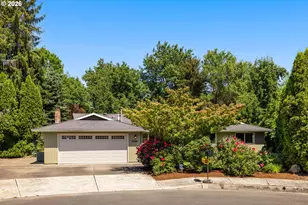
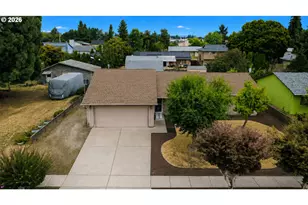
Rare opportunity to own a beautifully updated single-level home tucked away on a quiet cul-de-sac and backing to a park on an expansive one-third acre lot. Thoughtfully designed for comfortable living and effortless entertaining, this home offers a wonderful combination of privacy, space, and convenience.The updated kitchen features granite countertops, eating bar, pantry, stainless steel appliances, built-in refrigerator, built-in microwave, and gas range. The adjacent dining area opens through French doors to a large deck overlooking the lush backyard, complete with mature landscaping, raised garden beds, and a tranquil water feature.A standout feature of the property is the detached studio with power and water, walls of windows, vaulted ceilings, and ceiling fan. This versatile space is ideal for an art or craft studio, home office, fitness room, creative retreat, or hobby space.Hardwood floors extend through the entry, kitchen, dining room, hallway, and primary suite. The spacious living room offers additional access to the backyard, while the cozy family room features a classic brick wood-burning fireplace and outdoor access.The primary suite serves as a private retreat with its own deck and beautifully updated bathroom featuring a walk-in tile shower. An additional full bath includes a roll-in shower for added accessibility. Inside laundry room with upper cabinetry provides extra storage and convenience. No HOA fees! House is on city water and includes a seperate well dedicated to irrigation.Recent updates include fresh interior and exterior paint and new carpeting. Ideally located with easy access to parks, shopping, restaurants, and everyday amenities. Move-in ready! [Home Energy Score = 3. HES Report at https://rpt.greenbuildingregistry.com/hes/OR10248863]
Full Property Details
Full Property Details for 1066 NE 6th Dr
General
- Sold For: $661,500
- Taxes: $5,027 (2025)
- Status: Sold
- Type: Single Family
- Source: RWMLS
- MLS ID: 641493580
- Added to Site: 47 day(s) ago
Interior
- Interior Features: Ceiling Fan(s), Garage Door Opener, Hardwood Floors, Hookup Available, Laundry, Skylight(s), Solar Tube(s), Wall to Wall Carpet
- Fireplace: Yes
- Number of Fireplaces: 1
- Fireplace(s): Wood Burning
- Appliances: Built-in Refrigerator, Dishwasher, Disposal, Free-Standing Gas Range, Gas Appliances, Granite, Microwave, Pantry, Plumbed For Ice Maker, Stainless Steel Appliance(s), Tile
Rooms
Bathrooms
- Total Bathrooms: 3
- Full Bathrooms: 2
- Partial Bathrooms: 1
Bedrooms
- Total Bedrooms: 4
- Primary Bedroom: 19 x 13, Main, 247 Sq. Ft.
- Bedroom 2: 11 x 10, Main, 110 Sq. Ft.
- Bedroom 3: 11 x 10, Main, 110 Sq. Ft.
- Bedroom 4: 15 x 9, Main, 135 Sq. Ft.
Other Rooms
- Living Room: 19 x 14, Main, 266 Sq. Ft.
- Family Room: 19 x 11, Main, 209 Sq. Ft.
- Kitchen: 17 x 10, Main, 170 Sq. Ft.
- Dining Room: 12 x 12, Main, 144 Sq. Ft.
- Laundry: 6 x 5, Main
Exterior
- Exterior Features: Deck, Fenced, Outbuilding, Patio, Raised Beds, RV Parking, Yard
Parking
- Garage: Yes
- Attached garage: Yes
- Total Spaces: 2
- Parking Features: Driveway, RV Access/Parking
Location
- County: Washington
- Driving Directions: NE Jackson School Rd to 6th Dr
School Information
- Midd School District: Evergreen
- Elementary School: Lincoln
- Middle School: Evergreen
- High School: Glencoe
Community
- Community Name: 152 - Hillsboro, Forest Grove
Heating & Cooling
- Central air: Yes
- Air Conditioning: Yes
- Cooling Type: Central Air
- Heating Type: Forced Air
- Heating Fuel: Gas
Utilities
- Sewer: Public Sewer
- Water: Public Water
Structural Information
- Property Detached: Yes
- Architectural Style: 1 Story, Ranch
- Basement Desc.: Crawl Space
- Roof: Composition
- Stories/Levels: 1
- Square Feet: 2,076
- Year Built: 1976
- Property Condition: Resale
Lot Features
- Lot Size (Acres): 0.3
- Lot Size (Sq. Ft.): 13,068
- Lot Size: 10, 000 to 14, 999 SqFt
- Frontage: Paved
- Lot Features: Cul-de-sac, Level, Private, Trees
Green Features
- Green Certified: Yes
Financial Considerations
- Tax Amount: $5,027.19
- Tax Year: 2025
- Terms: Cash, Conventional, FHA, VA Loan
Disclosures and Reports
- Disclosures/Reports: Exempt
- Property ID: R697295
Listed by Keller Williams Sunset Corridor (503) 270-5700, Darcie VanderZanden (503) 504-2720
Sold by MORE Realty (503) 353-6673, John Soper
Get Pre-Approved Today
Schools
Schools serving 1066 NE 6th Dr
School District:Hillsboro School District 1j
| Name | Grades | Distance |
|---|---|---|
Lincoln Street Elementary School 801 Northeast Lincoln Street, Hillsboro, OR 97124 | PK-6 | 0.6 mi |
Evergreen Jr High School 29850 NW Evergreen Rd, Hillsboro, OR 97124 | 7-8 | 1.1 mi |
Glencoe High School 2700 Northwest Glencoe Road, Hillsboro, OR 97124 | 9-12 | 0.9 mi |
Disclaimer:
School attendance boundaries provided by ATTOM Data Solutions and are for reference only. Contact the school directly to verify enrollment eligibility.
Price & Sales History for 1066 NE 6th Dr
Date
Details
Price
Change
Source
7/16/2026
Sold
$661,500
10.27%
MLS
6/04/2026
Listed
$599,900
—
MLS
Disclaimer: Historical sales information is derived from public records provided by the county offices. Information is not guaranteed and should be independently verified.
1066 NE 6th Dr, Hillsboro, OR 97124 (MLS# 641493580) is a Single Family property that was sold at $661,500 on July 16, 2026. Want to learn more about 1066 NE 6th Dr? Do you have questions about finding other Single Family real estate for sale in Hillsboro? You can browse all Hillsboro real estate or contact a Coldwell Banker agent to request more information.