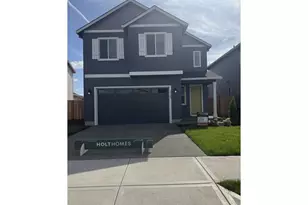
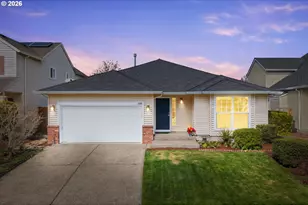
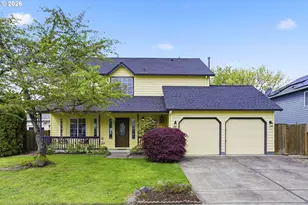
This is a carousel with tiles that activate property listing cards. Use the previous and next buttons to navigate.
1/1
$549,000
This is a carousel with tiles that activate property listing cards. Use the previous and next buttons to navigate.
1/1
Property Description
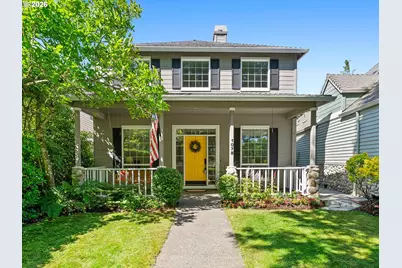
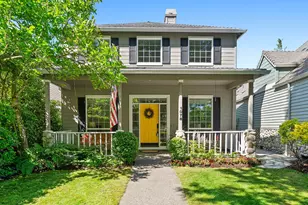
Gracefully positioned along Circle Park in Hillsboro's coveted Jones Farm neighborhood, this beautiful home blends timeless craftsmanship, refined finishes, and thoughtful modern upgrades. A covered front porch with park views and a porch swing creates a memorable first impression, while inside, soaring ceilings, expansive windows, skylights, original hardwood floors, elegant architectural columns, and a dramatic three-sided fireplace set a sophisticated yet inviting tone.The beautifully designed kitchen features custom cabinetry, granite countertops, generous storage, an ideal work triangle, and stainless-steel appliances. Designed for effortless everyday living and entertaining, the kitchen flows seamlessly into the dining area and impressive two-story great room, where abundant natural light enhances the home's open, airy feel.Upstairs, the serene primary suite offers a true private retreat, complete with a balcony overlooking the trees, a spacious walk-in closet with custom organizers, and a well-appointed bath featuring dual vanities, a skylight, walk-in shower, and extra-long soaking tub. Two additional bedrooms with closet organizers and a full bath with double vanity provide comfort and flexibility.The main-level laundry room is both stylish and functional, offering built-in storage, an elevated washer/dryer setup, scrub sink, hanger bar, and barn door. Outside, enjoy a quiet and private side patio with string lights, extended entertaining space, drip irrigation, and exterior lighting. An oversized two-car garage with built-in storage, Ethernet wiring, flat driveway, and new furnace/AC in 2025 add everyday convenience. Just minutes to Intel, Nike, parks, shopping, dining, and transit-an elegant, move-in-ready home in one of Hillsboro's most desirable communities. [Home Energy Score = 4. HES Report at https://rpt.greenbuildingregistry.com/hes/OR10249164]
Full Property Details
Full Property Details for 1078 NE Parks Edge Cir
General
- Sold For: $549,000
- HOA FEE: $84/month
- HOA FEE FREQ.: Quarterly
- Taxes: $5,169 (2025)
- Status: Sold
- Type: Single Family
- Source: RWMLS
- MLS ID: 393684842
- Added to Site: 66 day(s) ago
Interior
- Interior Features: Garage Door Opener, Hardwood Floors, Laundry, Plumbed For Central Vacuum, Wall to Wall Carpet
- Fireplace: Yes
- Number of Fireplaces: 1
- Fireplace(s): Gas
- Appliances: Gas Appliances, Granite, Stainless Steel Appliance(s)
Rooms
Bathrooms
- Total Bathrooms: 3
- Full Bathrooms: 2
- Partial Bathrooms: 1
- Upper - Full Baths: 2
Bedrooms
- Total Bedrooms: 3
- Primary Bedroom: 16 x 15, Upper, 240 Sq. Ft.
- Bedroom 2: 13 x 10, Upper, 130 Sq. Ft.
- Bedroom 3: 13 x 10, Upper, 130 Sq. Ft.
Other Rooms
- Living Room: 26 x 15, Main, 390 Sq. Ft.
- Kitchen: 13 x 12, Main, 156 Sq. Ft.
- Dining Room: 11 x 9, Main, 99 Sq. Ft.
Additional Information
- Shared Amenities: Maintenance Grounds
Exterior
- Exterior Features: Fenced, Garden, Porch
Parking
- Garage: Yes
- Attached garage: Yes
- Total Spaces: 2
- Parking Features: Driveway, On Street
Location
- County: Washington
- Subdivision: JONES FARM
- Driving Directions: NE 15th Ave to NE Jones Farm Pkwy to NE Parks Edge Circle
School Information
- Midd School District: Evergreen
- Elementary School: Jackson
- Middle School: Evergreen
- High School: Glencoe
Community
- Community Name: 152 - Hillsboro, Forest Grove
- Association: Yes
Heating & Cooling
- Central air: Yes
- Air Conditioning: Yes
- Cooling Type: Central Air
- Heating Type: Forced Air
- Heating Fuel: Gas
Utilities
- Sewer: Public Sewer
- Water: Public Water
Structural Information
- Property Detached: Yes
- Architectural Style: Modern
- Basement Desc.: Crawl Space
- Roof: Composition
- Windows: Vinyl Frames
- Stories/Levels: 2
- Square Feet: 1,825
- Year Built: 1997
- Property Condition: Resale
Lot Features
- Lot Size (Acres): 0.09
- Lot Size (Sq. Ft.): 3,920
- Lot Size: 3, 000 to 4, 999 SqFt
- Frontage: Paved
- Lot Features: Level
Green Features
- Green Certified: Yes
Financial Considerations
- Association Fee: $253
- Assoc Fee Freq.: Quarterly
- Tax Amount: $5,169.57
- Tax Year: 2025
- Terms: Cash, Conventional, FHA, VA Loan
Disclosures and Reports
- Disclosures/Reports: Disclosure
- Property ID: R2067992
Listed and Sold by Premiere Property Group, LLC (503) 670-9000, Stephen Campbell (805) 886-2290
Get Pre-Approved Today
Schools
Schools serving 1078 NE Parks Edge Cir
School District:Hillsboro School District 1j
| Name | Grades | Distance |
|---|---|---|
Jackson Elementary School, Hillsboro, OR 675 Northeast Estate Drive, Hillsboro, OR 97124 | K-6 | 0.5 mi |
Evergreen Jr High School 29850 NW Evergreen Rd, Hillsboro, OR 97124 | 7-8 | 0.7 mi |
Glencoe High School 2700 Northwest Glencoe Road, Hillsboro, OR 97124 | 9-12 | 1 mi |
Disclaimer:
School attendance boundaries provided by ATTOM Data Solutions and are for reference only. Contact the school directly to verify enrollment eligibility.
Price & Sales History for 1078 NE Parks Edge Cir
Date
Details
Price
Change
Source
7/23/2026
Sold
$549,000
—
MLS
6/17/2026
Listed
$549,000
—
MLS
Disclaimer: Historical sales information is derived from public records provided by the county offices. Information is not guaranteed and should be independently verified.
1078 NE Parks Edge Cir, Hillsboro, OR 97124 (MLS# 393684842) is a Single Family property that was sold at $549,000 on July 23, 2026. Want to learn more about 1078 NE Parks Edge Cir? Do you have questions about finding other Single Family real estate for sale in Hillsboro? You can browse all Hillsboro real estate or contact a Coldwell Banker agent to request more information.