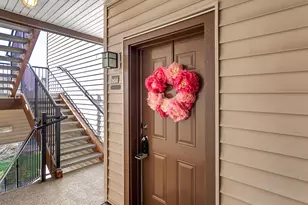
This is a carousel with tiles that activate property listing cards. Use the previous and next buttons to navigate.
1/1
$240,000
This is a carousel with tiles that activate property listing cards. Use the previous and next buttons to navigate.
1/1
Property Description
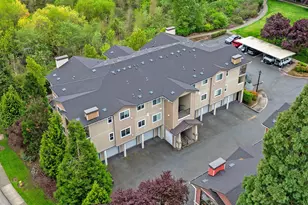
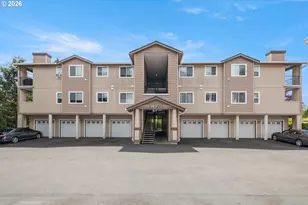
Nestled in an exceptional location near 185th & Walker Rd, this charming third-story walk-up condo offers a perfect blend of functionality, comfort, and move-in readiness. Residents enjoy quick access to everyday conveniences and leisure options, including shopping at Fred Meyer and Target, dining at local favorites like Cucina di Piero and Red Robin, and outdoor fun at Westfield Park. Commuters will appreciate easy freeway access to I-5 and public transportation options, making travel seamless.Step inside this cozy yet spacious 939-square-foot home, where vaulted ceilings and abundant natural light create an open, airy atmosphere. The galley-style kitchen features light quartz countertops and modern cabinetry and opens directly to the dining and living rooms, fostering effortless living and entertaining. Relax in the living room by the gas fireplace, or step through the slider door onto a large covered deck complete with a storage closet-perfect for morning coffee or evening unwind time.The primary suite is a peaceful retreat, boasting a ceiling fan, oversized walk-in closet, and an attached bathroom with a generous tub-shower combination and tile countertop. An additional bedroom, hallway bathroom, and laundry closet complete the functional and traditional layout, maximizing space without sacrificing comfort.Additional highlights include a designated carport, two portable A/C units, and a building with a new roof. The HOA covers exterior landscaping and maintenance, water, sewer, and garbage, offering worry-free living.This home is a rare combination of move-in readiness, thoughtful design, and location convenience-ideal for those seeking a balanced lifestyle without compromise. Call Agent for exciting details!
Full Property Details
Full Property Details for 10804 NE Holly St #303
General
- Sold For: $240,000
- HOA FEE: $450/month
- Taxes: $2,871 (2025)
- Status: Sold
- Type: Condo
- Source: RWMLS
- MLS ID: 452573187
- Added to Site: 207 day(s) ago
Interior
- Interior Features: Ceiling Fan(s), Laundry, Quartz, Sprinkler, Vaulted Ceiling(s), Wall to Wall Carpet
- Fireplace: Yes
- Number of Fireplaces: 1
- Fireplace(s): Gas
- Appliances: Dishwasher, Disposal, Free-Standing Range, Microwave, Quartz, Solid Surface Countertop, Stainless Steel Appliance(s)
Rooms
Bathrooms
- Total Bathrooms: 2
- Full Bathrooms: 2
Bedrooms
- Total Bedrooms: 2
- Primary Bedroom: 12 x 17, Main, 204 Sq. Ft.
- Bedroom 2: 10 x 9, Main, 90 Sq. Ft.
Other Rooms
- Living Room: 13 x 15, Main, 195 Sq. Ft.
- Kitchen: 11 x 9, Main, 99 Sq. Ft.
- Dining Room: 9 x 12, Main, 108 Sq. Ft.
Additional Information
- Shared Amenities: All Landscaping, Commons, Exterior Maintenance, Insurance, Management, Sewer, Trash, Water
Parking
- Parking Features: Carport
Location
- County: Washington
- Driving Directions: 185th Ave & Holly St
School Information
- Midd School District: Five Oaks
- Elementary School: McKinley
- Middle School: Five Oaks
- High School: Westview
Community
- Community Name: 152 - Hillsboro, Forest Grove
- Association: Yes
Heating & Cooling
- Air Conditioning: Yes
- Cooling Type: Window Unit(s)
- Heating Type: Wall Heater
- Heating Fuel: Electricity
Utilities
- Sewer: Public Sewer
- Water: Public Water
Structural Information
- Property Detached: Yes
- Architectural Style: Common Wall
- Roof: Composition
- Windows: Double Pane Windows, Vinyl Frames
- Stories/Levels: 1
- Square Feet: 939
- Year Built: 2013
- Property Condition: Approximately
Lot Features
- Frontage: Paved
- Lot Features: Level
Financial Considerations
- Association Fee: $450
- Assoc Fee Freq.: Monthly
- Tax Amount: $2,871.3
- Tax Year: 2025
- Terms: Cash, Conventional
Disclosures and Reports
- Disclosures/Reports: Disclosure
- Property ID: R2182332
Listed by Windermere West LLC (503) 648-1169, Keith Sjodin, P.C.. (503) 680-1600
Sold by Windermere West LLC (503) 648-1169, Merri O'Brien
Get Pre-Approved Today
Schools
Schools serving 10804 NE Holly St #303
School District:Beaverton School District 48j
| Name | Grades | Distance |
|---|---|---|
Mckinley Elementary School, Beaverton, OR 1500 Northwest 185th Avenue, Beaverton, OR 97006 | PK-5 | 0.5 mi |
Five Oaks Middle School 1600 Northwest 173rd Avenue, Beaverton, OR 97006 | 6-8 | 0.9 mi |
Westview High School 4200 Northwest 185th Avenue, Portland, OR 97229 | 9-12 | 1.9 mi |
Disclaimer:
School attendance boundaries provided by ATTOM Data Solutions and are for reference only. Contact the school directly to verify enrollment eligibility.
Price & Sales History for 10804 NE Holly St #303
Date
Details
Price
Change
Source
6/26/2026
Sold
$240,000
-3.98%
MLS
4/07/2026
Price Reduced
$249,950
-3.85%
MLS
2/10/2026
Price Reduced
$259,950
-3.7%
MLS
1/02/2026
Listed
$269,950
—
MLS
Disclaimer: Historical sales information is derived from public records provided by the county offices. Information is not guaranteed and should be independently verified.
10804 NE Holly St #303, Hillsboro, OR 97006 (MLS# 452573187) is a Condo property that was sold at $240,000 on June 26, 2026. Want to learn more about 10804 NE Holly St #303? Do you have questions about finding other Condo real estate for sale in Hillsboro? You can browse all Hillsboro real estate or contact a Coldwell Banker agent to request more information.