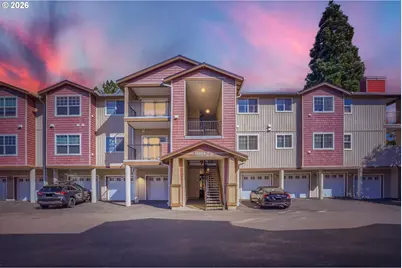
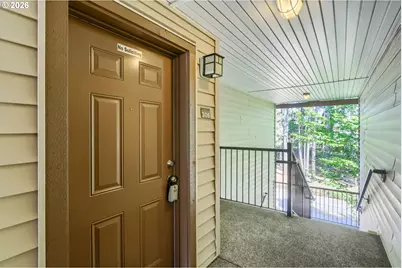
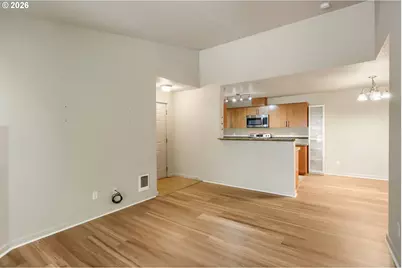
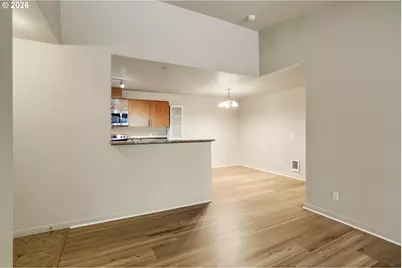
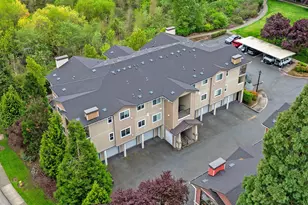
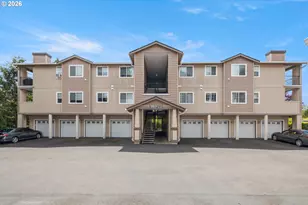
Full Property Details for 10804 NE Holly St #306
General
- Price: $250,000
- HOA FEE: $450/month
- Taxes: $2,871 (2025)
- Status: Active
- Type: Condo
- Source: RWMLS
- MLS ID: 591065102
- Updated: 10/2/2026
- Added to Site: 27 day(s) ago
Interior
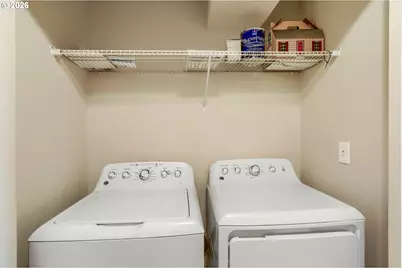
- Interior Features: Laminate Flooring, Soaking Tub, Vinyl Floor, Washer/Dryer
- Fireplace: Yes
- Number of Fireplaces: 1
- Fireplace(s): Electric
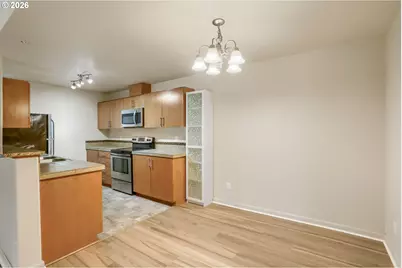
- Appliances: Dishwasher, Disposal, Free-Standing Range, Free-Standing Refrigerator, Microwave, Stainless Steel Appliance(s)
Rooms
- Total Bathrooms: 2
- Full Bathrooms: 2
- Main - Full Baths: 2
- Total Bedrooms: 2
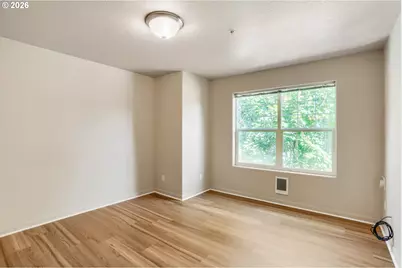
- Primary Bedroom: 18 x 12, Main, 216 Sq. Ft.
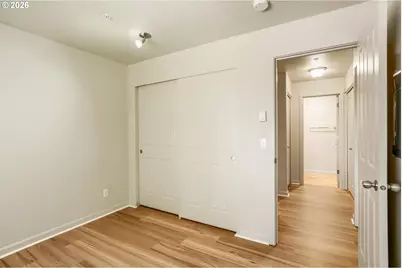
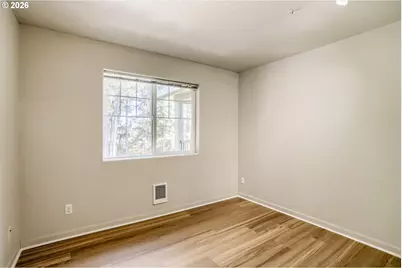
- Bedroom 2: 10 x 9, Main, 90 Sq. Ft.
- Living Room: 15 x 14, Main, 210 Sq. Ft.
- Kitchen: 10 x 8, Main, 80 Sq. Ft.
- Dining Room: 12 x 9, Main, 108 Sq. Ft.
- Laundry: 6 x 2, Main
Additional Information
- Shared Amenities: All Landscaping, Commons, Exterior Maintenance, Maintenance Grounds, Management, Sewer, Trash, Water
- Security/Safety: Fire Sprinkler System
Parking
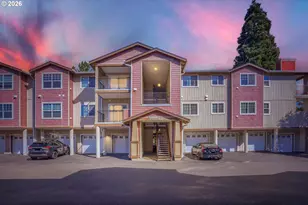
- Garage: Yes
- Total Spaces: 1
- Parking Features: Off Street
Location
- County: Washington
- Subdivision: CARRIAGES AT AUTUMN CREEK
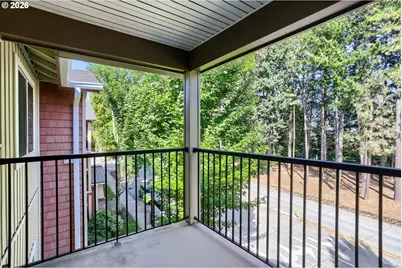
- Driving Directions: NW 185th, West on Holly St, first left, left again
School Information
- Elementary School: McKinley
- Middle School: Five Oaks
- High School: Westview
Community
- Community Name: 152 - Hillsboro, Forest Grove
- Association: Yes
Heating & Cooling
- Cooling Type: Other
- Heating Type: Wall Heater
- Heating Fuel: Electricity
Utilities
- Sewer: Public Sewer
- Water: Public Water
Structural Information
- Property Detached: Yes
- Architectural Style: Traditional
- Roof: Composition
- Windows: Double Pane Windows
- Stories/Levels: 1
- Square Feet: 939
- Year Built: 2013
- Property Condition: Resale
Lot Features
Financial Considerations
- Association Fee: $450
- Assoc Fee Freq.: Monthly
- Tax Amount: $2,871.3
- Tax Year: 2025
- Terms: Cash, Conventional, FHA, VA Loan
Disclosures and Reports
- Legal Description: CARRIAGES AT AUTUMN CREEK CONDO SUPP NO.4: ANNEX STG 5, LOT 46-30
- Disclosures/Reports: Disclosure
- Property ID: R2182335
Listed by John L. Scott (503) 645-7433, Marie Conser (503) 459-2726