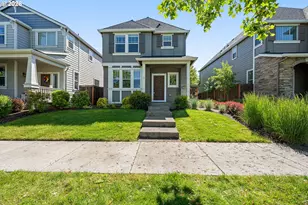


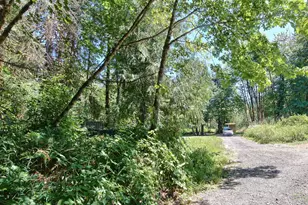
Full Property Details for 10834 NE Holly St
General
- Price: $238,500
- HOA FEE: $450/month
- Taxes: $3,127 (2025)
- Status: Active
- Type: Condo
- Source: RWMLS
- MLS ID: 418668000
- Updated: 5/28/2026
- Added to Site: 1 day(s) ago
Interior
- Interior Features: Garage Door Opener, High Ceilings, Laundry, Sprinkler, Tile Floor, Wall to Wall Carpet, Washer/Dryer
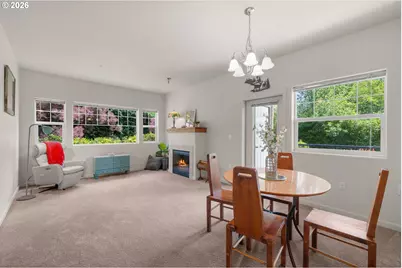
- Fireplace: Yes
- Number of Fireplaces: 1
- Fireplace(s): Electric
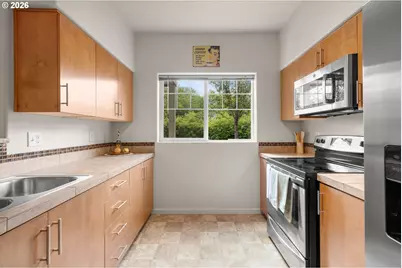
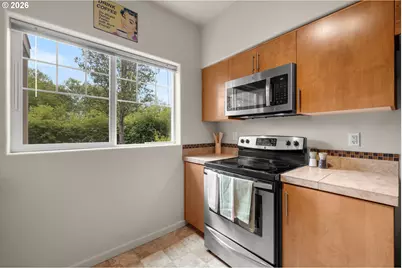
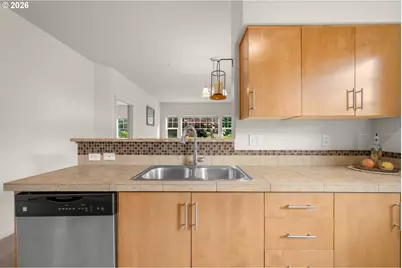
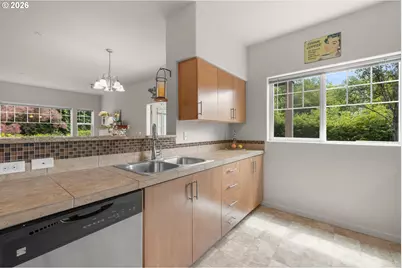
- Appliances: Dishwasher, Disposal, Free-Standing Range, Free-Standing Refrigerator, Microwave, Stainless Steel Appliance(s)
Rooms
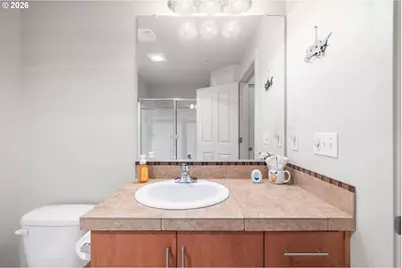
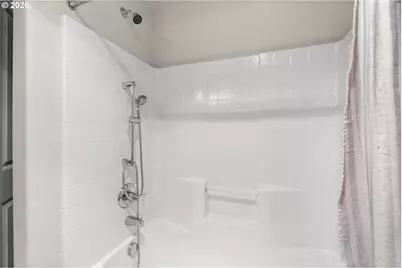
- Total Bathrooms: 2
- Full Bathrooms: 2
- Main - Full Baths: 2
- Total Bedrooms: 2
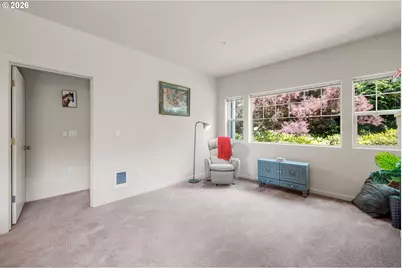
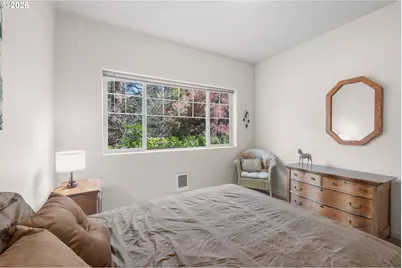
- Primary Bedroom: 11 x 11, Main, 121 Sq. Ft.
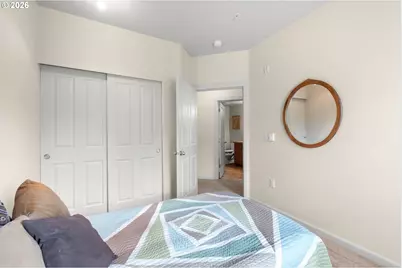
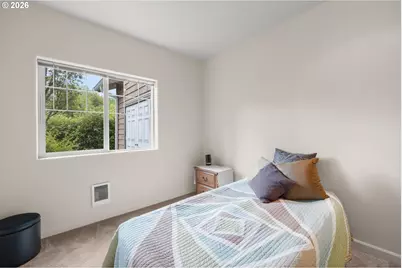
- Bedroom 2: 11 x 10, Main, 110 Sq. Ft.
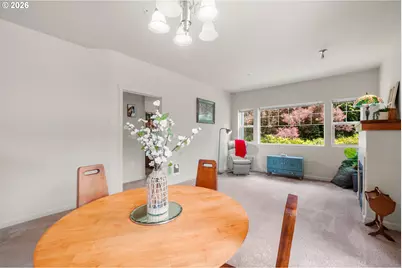
- Living Room: 20 x 13, Main, 260 Sq. Ft.
- Kitchen: 10 x 9, Main, 90 Sq. Ft.
- Dining Room: Main
- Laundry: Main
Additional Information
- Shared Amenities: Commons, Electricity, Exterior Maintenance, Maintenance Grounds, Sewer, Trash, Utilities, Water
- Security/Safety: Fire Sprinkler System, Handicap Access
Exterior
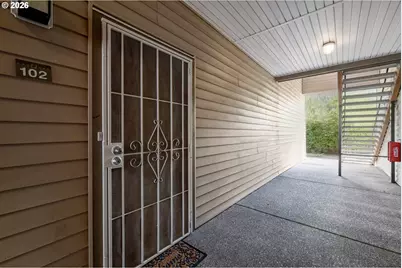
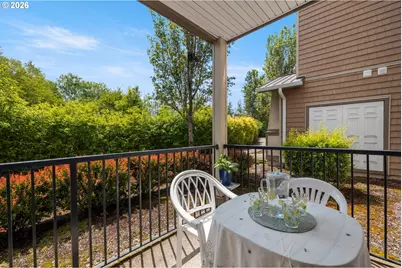
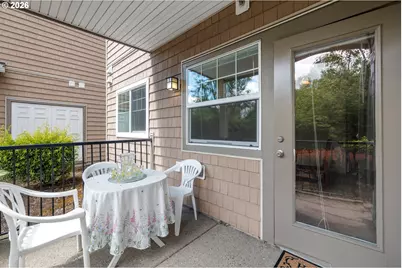
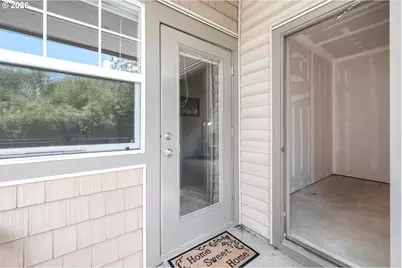
- Exterior Features: Covered Patio
Parking
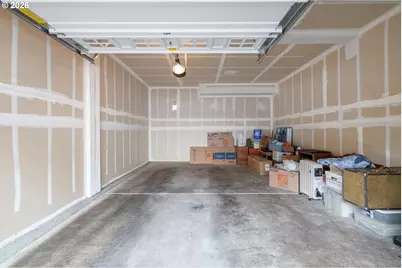
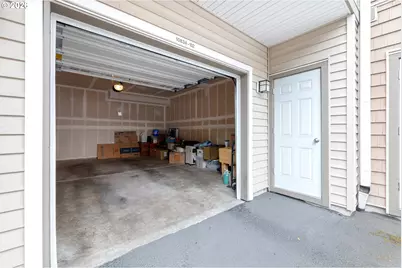
- Garage: Yes
- Attached garage: Yes
- Total Spaces: 1
- Parking Features: Covered, Off Street
Location
- County: Washington
- Driving Directions: NE 185th & Holly St
School Information
- Elementary School: McKinley
- Middle School: Five Oaks
- High School: Westview
Community
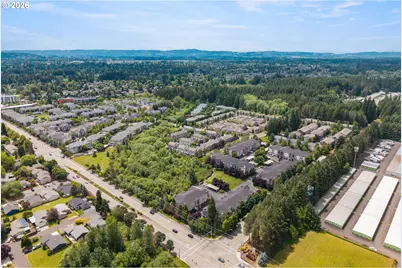
- Community Name: 152 - Hillsboro, Forest Grove
- Association: Yes
Heating & Cooling
- Cooling Type: None
- Heating Type: Wall Heater
- Heating Fuel: Electricity
Utilities
- Sewer: Public Sewer
- Water: Public Water
Structural Information
- Property Detached: Yes
- Architectural Style: 1 Story
- Basement Desc.: None
- Roof: Composition
- Windows: Double Pane Windows, Vinyl Frames
- Stories/Levels: 1
- Square Feet: 966
- Year Built: 2013
- Property Condition: Resale
Lot Features
- Frontage: Paved
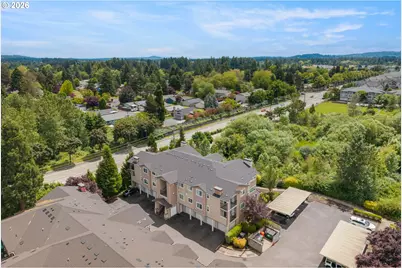
- Lot Features: Commons, Trees
Financial Considerations
- Association Fee: $450
- Assoc Fee Freq.: Monthly
- Tax Amount: $3,127.38
- Tax Year: 2025
- Terms: Cash, Conventional, FHA
Disclosures and Reports
- Legal Description: CARRIAGES AT AUTUMN CREEK CONDO SUPP NO.5: ANNEX STG 6, LOT 47-10
- Disclosures/Reports: Disclosure
- Property ID: R2184192
Listed by Century 21 North Homes Realty (503) 652-2260, Joan Case (503) 307-2588 and Century 21 North Homes Realty (360) 541-9015, Terri Boughton (503) 307-2546