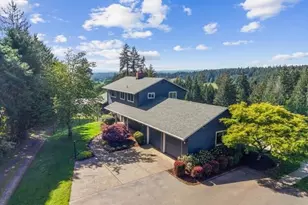
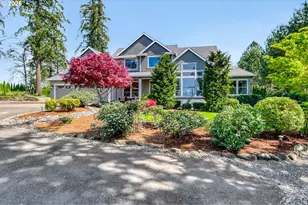
Full Property Details for 11030 NW Valley Vista Rd
General
- Sold For: $1,695,000
- Taxes: $10,118 (2025)
- Status: Sold
- Type: Single Family
- Source: RWMLS
- MLS ID: 421299795
- Added to Site: 145 day(s) ago
Interior
- Interior Features: Garage Door Opener, Granite, Jetted Tub, Laundry, Solar Tube(s), Wainscoting, Wall to Wall Carpet, Water Softener, Wood Floors
- Fireplace: Yes
- Number of Fireplaces: 3
- Fireplace(s): Gas, Wood Burning
- Appliances: Appliance Garage, Dishwasher, Disposal, Gas Appliances, Granite, Island, Pantry
Rooms
- Total Bathrooms: 5
- Full Bathrooms: 4
- Partial Bathrooms: 1
- Upper - Full Baths: 2
- Total Bedrooms: 5
- Primary Bedroom: 14 x 21, Upper, 294 Sq. Ft.
- Bedroom 2: 13 x 16, Upper, 208 Sq. Ft.
- Bedroom 3: 11 x 14, Upper, 154 Sq. Ft.
- Living Room: 14 x 25, Main, 350 Sq. Ft.
- Family Room: 15 x 21, Main, 315 Sq. Ft.
- Kitchen: 19 x 12, Main, 228 Sq. Ft.
- Dining Room: 14 x 12, Main, 168 Sq. Ft.
- Den: 13 x 12, Main
Exterior
- Exterior Features: Built-in Hot Tub, Corral(s), Fenced, Guest Quarters, In Ground Pool, Outbuilding, Outdoor Fireplace, Patio, Poultry Coop, Raised Beds, RV Parking, Sprinkler, Tool Shed, Yard
Parking
- Garage: Yes
- Attached garage: Yes
- Total Spaces: 2
- Parking Features: Driveway, RV Access/Parking
Location
- County: Washington
- Driving Directions: Phillips/Old Cornelius Pass, West on NW Phillips to NW Valley Vista
School Information
- Midd School District: Poynter
- Elementary School: West Union
- Middle School: Poynter
- High School: Liberty
Community
- Community Name: 149 - NW Washington Co or Sauvie Island
Heating & Cooling
- Air Conditioning: Yes
- Cooling Type: Heat Pump
- Heating Type: Forced Air
- Heating Fuel: Electricity
Utilities
- Sewer: Septic Tank
- Water: Well
- Well: Yes
Structural Information
- Property Detached: Yes
- Architectural Style: 2 Story
- Basement Desc.: Crawl Space
- Roof: Composition
- Stories/Levels: 2
- Square Feet: 4,801
- Year Built: 1993
- Property Condition: Approximately
Lot Features
- Lot Size (Acres): 2
- Lot Size (Sq. Ft.): 87,120
- Lot Size: 1 to 2.99 Acres
- Lot Features: Level, Pond
Financial Considerations
- Tax Amount: $10,118.52
- Tax Year: 2025
- Terms: Call Listing Agent, Cash, Conventional
Disclosures and Reports
- Disclosures/Reports: Disclosure
- Property ID: R652644
Listed by RE/MAX Equity Group (503) 681-9446, Lorna Murray (503) 680-1221 and RE/MAX Equity Group (360) 882-6000, Sarah Murray (503) 680-2331
Sold by Windermere Realty Trust (503) 636-5000, Matt Booth