Full Property Details for 11117 NW Valley Vista Rd
General
- Price: $1,395,000
- Taxes: $8,926 (2026)
- Status: Active
- Type: Single Family
- Source: RWMLS
- MLS ID: 594296653
- Updated: 11/12/2026
- Added to Site: 10 day(s) ago
Interior
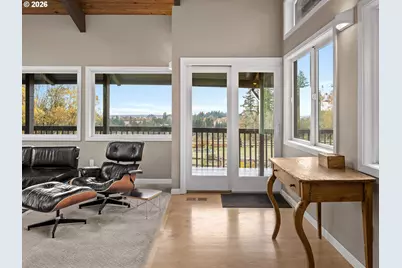
- Interior Features: Granite, Hardwood Floors, High Speed Internet, Laundry, Washer/Dryer, Water Purifier
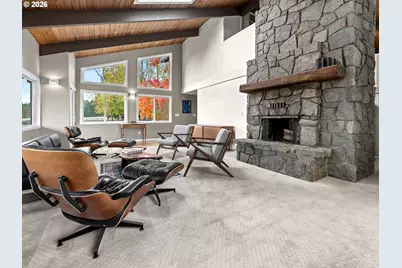
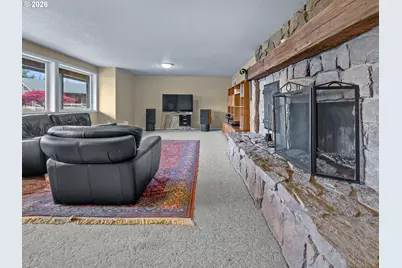
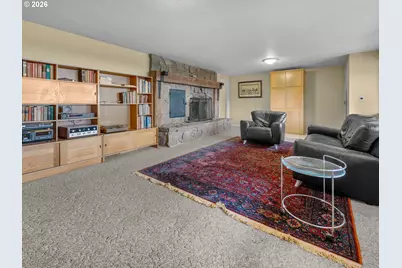
- Fireplace: Yes
- Number of Fireplaces: 3
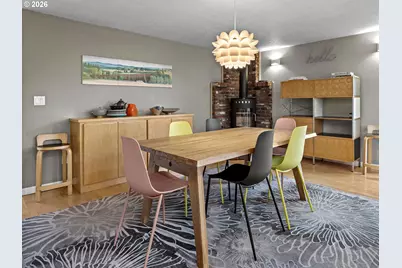
- Fireplace(s): Stove, Wood Burning
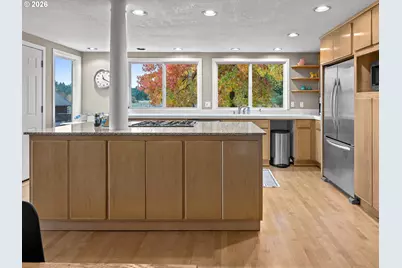
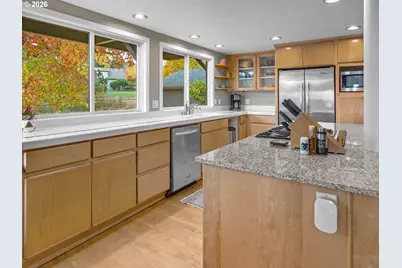
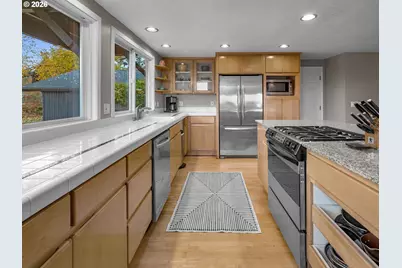
- Appliances: Built-in Oven, Cooktop, Dishwasher, Disposal, Free-Standing Refrigerator, Granite, Island, Tile
Rooms
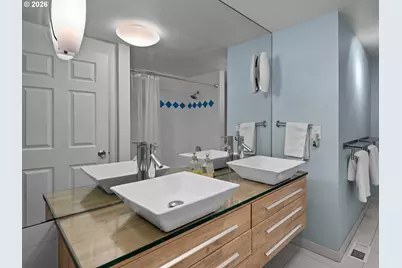
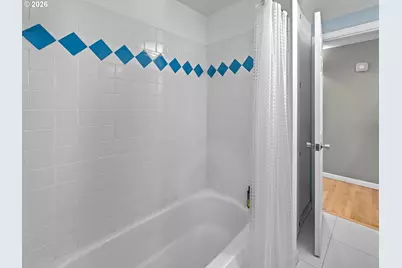
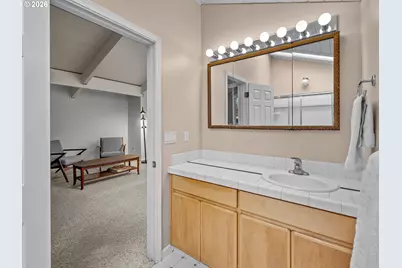
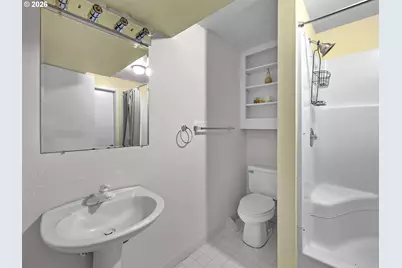
- Total Bathrooms: 3
- Full Bathrooms: 3
- Upper - Full Baths: 1
- Main - Full Baths: 1
- Lower - Full Baths: 1
- Total Bedrooms: 3
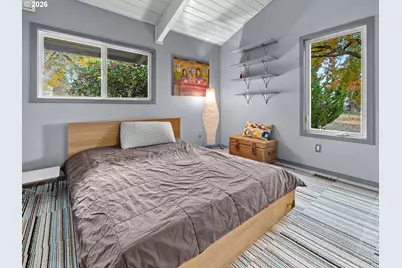
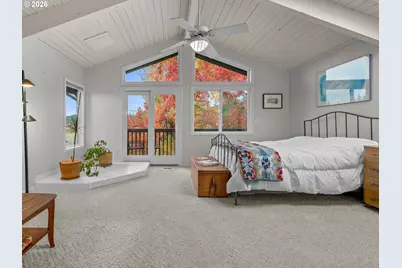
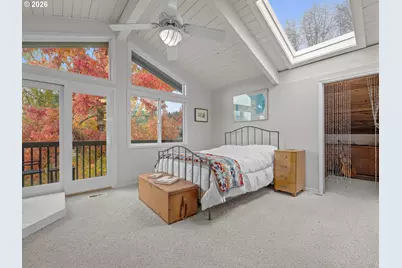
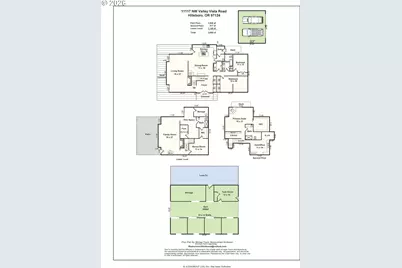
- Primary Bedroom: 21 x 18, Upper, 378 Sq. Ft.
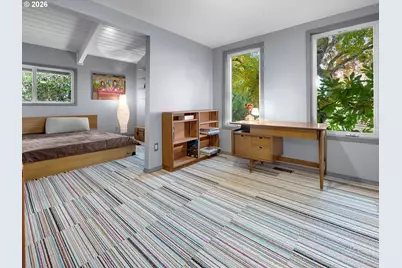
- Bedroom 2: 20 x 12, Main, 240 Sq. Ft.
- Bedroom 3: 12 x 11, Main, 132 Sq. Ft.
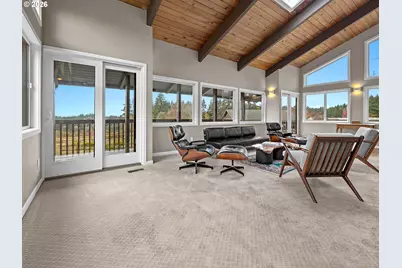
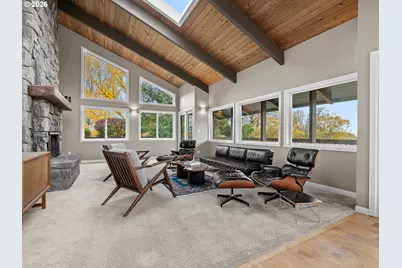
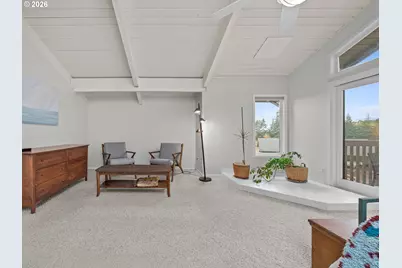
- Living Room: 27 x 16, Main, 432 Sq. Ft.
- Family Room: 27 x 16, Lower, 432 Sq. Ft.
- Kitchen: 18 x 12, Main, 216 Sq. Ft.
- Dining Room: 19 x 11, Main, 209 Sq. Ft.
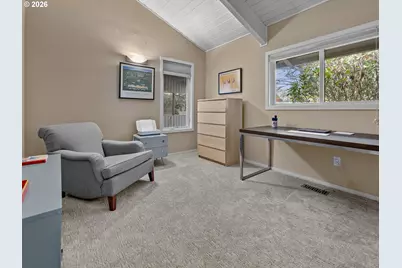
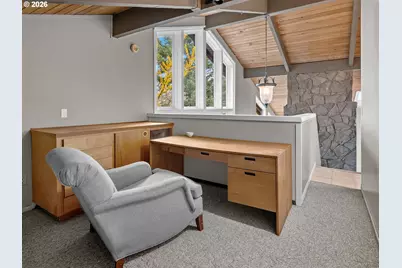
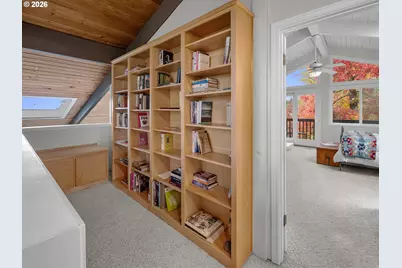
- Office/Den/Study: 14 x 11, Upper, 154 Sq. Ft.
Exterior
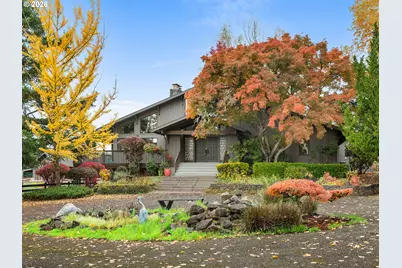
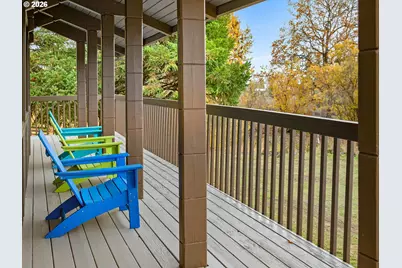
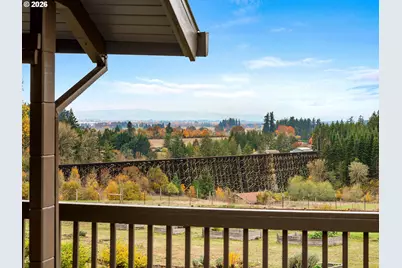
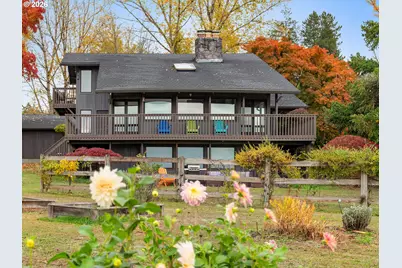
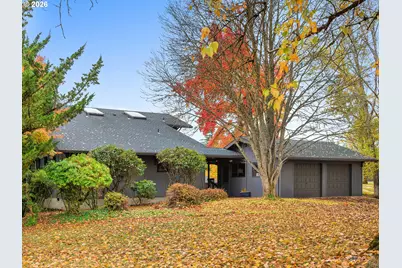
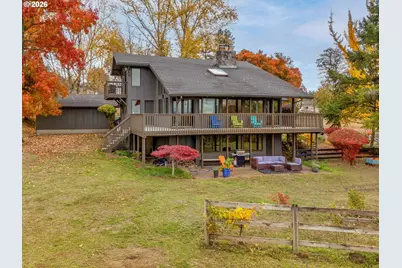
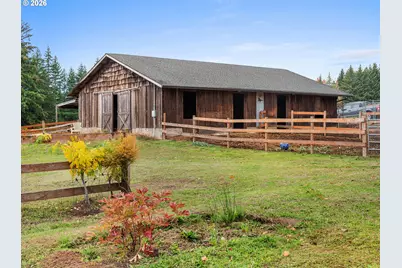
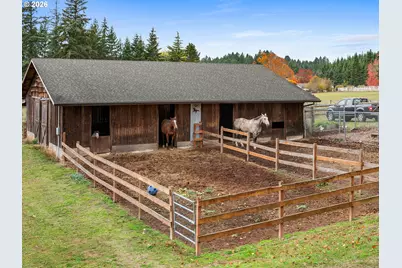
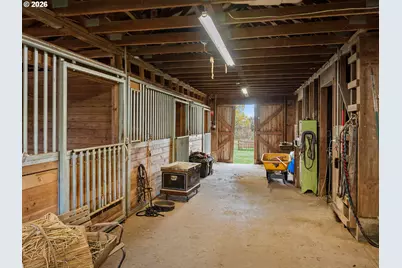
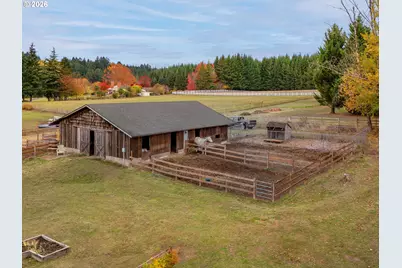
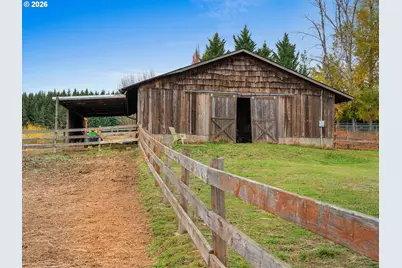
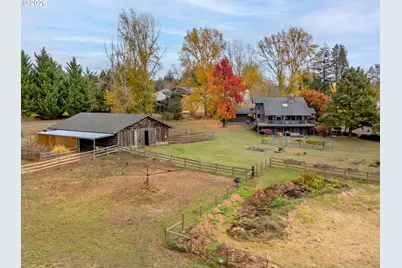
- Exterior Features: Barn(s), Deck, Garden, Raised Beds, Yard
Parking
- Garage: Yes
- Attached garage: Yes
- Total Spaces: 2
- Parking Features: Driveway
Location
- County: Washington
- Subdivision: HELVETIA
- Driving Directions: Hwy 26 to Helvetia Rd to Phillips Rd to Valley Vista Rd. Down a lane off of Valley Vista Rd.
School Information
- Elementary School: West Union
- Middle School: Poynter
- High School: Liberty
Community
- Community Name: 149 - NW Washington Co or Sauvie Island
Heating & Cooling
- Air Conditioning: Yes
- Cooling Type: Heat Pump
- Heating Type: Forced Air
- Heating Fuel: Electricity, Geothermal
Utilities
- Sewer: Standard Septic
- Water: Well
- Well: Yes
Structural Information
- Property Detached: Yes
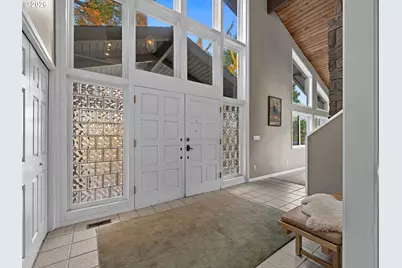
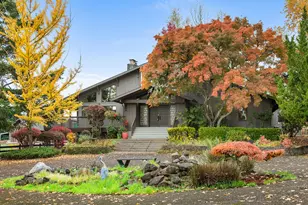
- Architectural Style: Contemporary
- Basement Desc.: Finished
- Roof: Composition
- Windows: Double Pane Windows
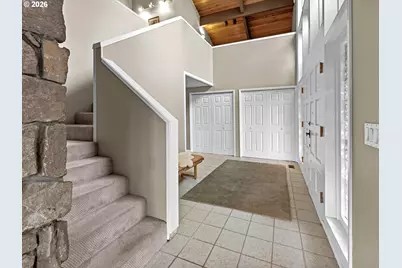
- Stories/Levels: 3
- Square Feet: 3,883
- Year Built: 1975
- Property Condition: Updated/Remodeled
Lot Features
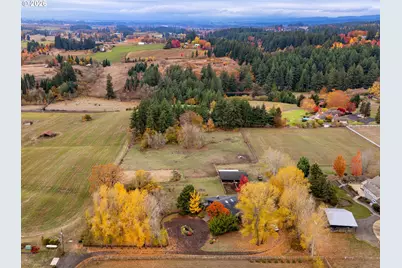
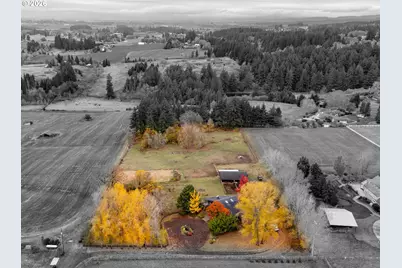
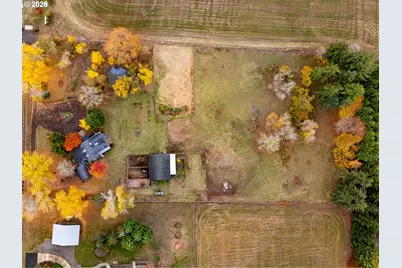
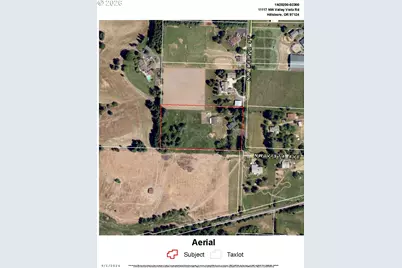
- Lot Size (Acres): 4.61
- Lot Size (Sq. Ft.): 200,811
- Lot Size: 3 to 4.99 Acres
- Frontage: Paved
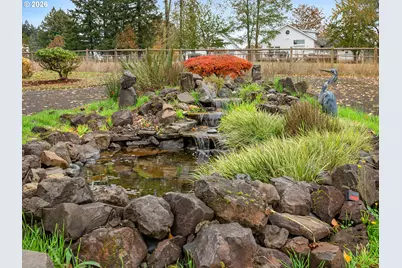
- Lot Features: Pond, Public Road
Financial Considerations
- Tax Amount: $8,926.11
- Tax Year: 2026
- Terms: Cash, Conventional, VA Loan
Disclosures and Reports
- Legal Description: Map 01N-02W-02 Lot 2300
- Disclosures/Reports: Disclosure
- Property ID: R652591
Listed by RE/MAX Equity Group (503) 681-9446, Clint Currin (503) 345-4466