This is a carousel with tiles that activate property listing cards. Use the previous and next buttons to navigate.
1/1
$620,000
This is a carousel with tiles that activate property listing cards. Use the previous and next buttons to navigate.
1/1
Property Description
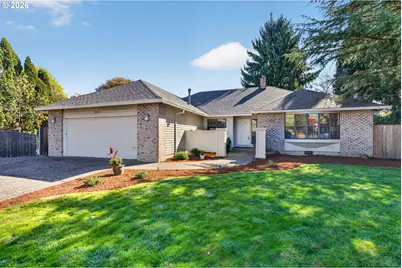
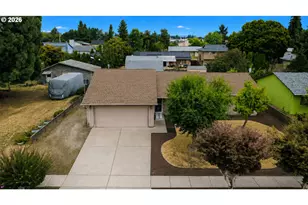
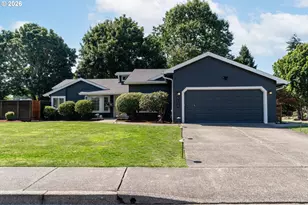
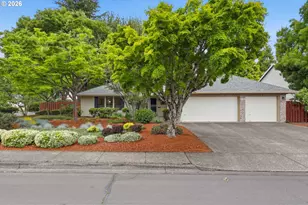
Welcome to this single-level gem! Situated on an oversized lot on a peaceful cul-de-sac, this home boasts an open floorplan with abundant natural light and soaring vaulted ceilings. The spacious living areas flow effortlessly, creating an inviting atmosphere for both relaxation and entertaining. Offering 3 bedrooms and 2 bathrooms, including a spacious primary bedroom with an en-suite bathroom, formal living and dining rooms, and a well-appointed eat-in kitchen that opens to the family room. Updates include newer roof (2020), new furnace (2025), fresh interior paint and new carpeting throughout. Step outside into the oversized yard, where you'll find a tranquil retreat surrounded by vibrant roses and mature trees. Additional features include an oversized two-car garage and RV Parking. Conveniently located within walking distance to New Seasons, Orenco Station shops and restaurants, Max train and 3 Intel campuses. Hurray, this one won't last long! [Home Energy Score = 2. HES Report at https://rpt.greenbuildingregistry.com/hes/OR10246411]
Full Property Details
Full Property Details for 1244 NE 56th Ct
General
- Sold For: $620,000
- HOA FEE: $21/month
- HOA FEE FREQ.: Annually
- Taxes: $5,065 (2025)
- Status: Sold
- Type: Single Family
- Source: RWMLS
- MLS ID: 260613731
- Added to Site: 47 day(s) ago
Interior
- Interior Features: Ceiling Fan(s), Garage Door Opener, Hardwood Floors, Laundry, Skylight(s), Sprinkler, Tile Floor, Vaulted Ceiling(s), Wall to Wall Carpet, Washer/Dryer, Wood Floors
- Fireplace: Yes
- Number of Fireplaces: 2
- Fireplace(s): Stove, Wood Burning
- Appliances: Dishwasher, Free-Standing Gas Range, Free-Standing Range, Island, Microwave, Pantry, Stainless Steel Appliance(s), Tile
Rooms
Bathrooms
- Total Bathrooms: 2
- Full Bathrooms: 2
Bedrooms
- Total Bedrooms: 3
- Primary Bedroom: Main
- Bedroom 2: Main
- Bedroom 3: Main
Other Rooms
- Living Room: Main
- Family Room: Main
- Kitchen: Main
- Dining Room: Main
- Laundry: Main
Additional Information
- Shared Amenities: Insurance, Maintenance Grounds, Management
Exterior
- Exterior Features: Basketball Court, Deck, Fenced, Garden, Patio, Porch, RV Parking, Satellite Dish, Sprinkler, Yard
Parking
- Garage: Yes
- Attached garage: Yes
- Total Spaces: 2
- Parking Features: Driveway
Location
- County: Washington
- Driving Directions: Cornell, West on Shute, Rt. on Farmcrest, Rt. on 56th
School Information
- Midd School District: Poynter
- Elementary School: West Union
- Middle School: Poynter
- High School: Liberty
Community
- Community Name: 152 - Hillsboro, Forest Grove
- Association: Yes
Heating & Cooling
- Central air: Yes
- Air Conditioning: Yes
- Cooling Type: Central Air
- Heating Type: Forced Air
- Heating Fuel: Electricity, Gas
Utilities
- Sewer: Public Sewer
- Water: Public Water
Structural Information
- Property Detached: Yes
- Architectural Style: 1 Story, Contemporary
- Basement Desc.: Crawl Space
- Roof: Composition
- Windows: Aluminum Frames
- Stories/Levels: 1
- Square Feet: 1,786
- Year Built: 1987
- Property Condition: Resale
Lot Features
- Lot Size (Acres): 0.27
- Lot Size (Sq. Ft.): 11,761
- Lot Size: 10, 000 to 14, 999 SqFt
- Frontage: Paved
- Lot Features: Cul-de-sac, Level, Private, Trees
Green Features
- Green Certified: Yes
Financial Considerations
- Association Fee: $247
- Assoc Fee Freq.: Annually
- Tax Amount: $5,065.9
- Tax Year: 2025
- Terms: Cash, Conventional, FHA, VA Loan
Disclosures and Reports
- Disclosures/Reports: Disclosure
- Property ID: R1155234
Listed by Living Room Realty (503) 719-5588, Julie Studenroth (503) 803-1272
Sold by John L. Scott (503) 645-7433, Matt Hui
Get Pre-Approved Today
Schools
Schools serving 1244 NE 56th Ct
School District:Hillsboro School District 1j
| Name | Grades | Distance |
|---|---|---|
West Union Elementary School 23870 Northwest West Union Road, Hillsboro, OR 97124 | K-6 | 3 mi |
J W Poynter Middle School 1535 Northeast Grant Street, Hillsboro, OR 97124 | 7-8 | 2 mi |
Liberty High School, Hillsboro, OR 7445 Northeast Wagon Drive, Hillsboro, OR 97124 | 9-12 | 2.3 mi |
Disclaimer:
School attendance boundaries provided by ATTOM Data Solutions and are for reference only. Contact the school directly to verify enrollment eligibility.
Price & Sales History for 1244 NE 56th Ct
Date
Details
Price
Change
Source
5/08/2026
Sold
$620,000
3.51%
MLS
4/09/2026
Listed
$599,000
—
MLS
Disclaimer: Historical sales information is derived from public records provided by the county offices. Information is not guaranteed and should be independently verified.
1244 NE 56th Ct, Hillsboro, OR 97124 (MLS# 260613731) is a Single Family property that was sold at $620,000 on May 08, 2026. Want to learn more about 1244 NE 56th Ct? Do you have questions about finding other Single Family real estate for sale in East Hillsboro? You can browse all East Hillsboro real estate or contact a Coldwell Banker agent to request more information.