This is a carousel with tiles that activate property listing cards. Use the previous and next buttons to navigate.
1/1
$570,000
This is a carousel with tiles that activate property listing cards. Use the previous and next buttons to navigate.
1/1
Property Description
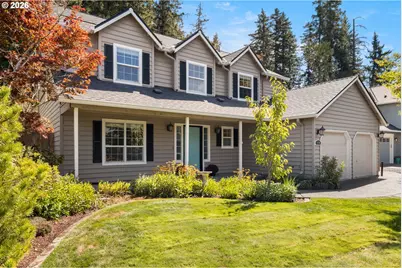
This 4 bedroom home has a great setting, backing to Noble Woods Park, offering privacy and a very nice floorplan that'll be hard to beat too.. Sited in a super convenient central Hillsboro location makes getting around EZ (Just .6 miles, and a 2 minute drive to the Hidden Creek Park and Rec Center!).. The best way to try this one on is to come walk through it and see how it fits. Out back you'll find a "real backyard", an "oasis" of privacy and a new Timber Teck Deck (Built in '22) w/ an adjacent back patio, established garden full of berry bushes and a cherry tree. Upon arrival, check out the new roof too, a quality re-roof done in 2021.. Inside you'll find updated kitchen appliances (stainless), and note that the refrigerator and washer/dryer ARE intended to be included. The generously sized walk-in closet in the Primary Bedroom has been updated with a California Closet "Dream Closet" pack. The Garage too has been updated with an ez-clean, slip resistant flake concrete floor coating, making it both attractive and "fuctionally enhanced".. We'd love it if you'd call your Realtor and come check it out.. Thank You [Home Energy Score = 6. HES Report at https://rpt.greenbuildingregistry.com/hes/OR10251422]
Full Property Details
Full Property Details for 174 SE 59th Ln
General
- Sold For: $570,000
- Taxes: $5,720 (2025)
- Status: Sold
- Type: Single Family
- Source: RWMLS
- MLS ID: 544154286
- Added to Site: 82 day(s) ago
Interior
- Interior Features: Garage Door Opener, High Ceilings, High Speed Internet, Laundry, Soaking Tub, Sprinkler, Vaulted Ceiling(s), Vinyl Floor, Wall to Wall Carpet, Washer/Dryer, Wood Floors
- Eating Areas: 49
- Appliances: Dishwasher, Disposal, Free-Standing Range, Free-Standing Refrigerator, Induction Cooktop, Island, Microwave, Pantry, Plumbed For Ice Maker, Range Hood, Solid Surface Countertop
Rooms
Bathrooms
- Total Bathrooms: 3
- Full Bathrooms: 2
- Partial Bathrooms: 1
- Upper - Full Baths: 2
Bedrooms
- Total Bedrooms: 4
- Primary Bedroom: 12 x 15, Upper, 180 Sq. Ft.
- Bedroom 2: 12 x 13, Upper, 156 Sq. Ft.
- Bedroom 3: 9 x 11, Upper, 99 Sq. Ft.
- Bedroom 4: 8 x 10, Upper, 80 Sq. Ft.
Other Rooms
- Living Room: 12 x 15, Main, 180 Sq. Ft.
- Family Room: 16 x 20, Main, 320 Sq. Ft.
- Kitchen: 10 x 12, Main, 120 Sq. Ft.
- Dining Room: 10 x 13, Main, 130 Sq. Ft.
- Eating Area: 7 x 7, Main
Additional Information
- Security/Safety: None
Exterior
- Exterior Features: Deck, Fenced, Garden, Patio, Porch, Public Road, Raised Beds, Sprinkler, Tool Shed, Yard
Parking
- Garage: Yes
- Attached garage: Yes
- Total Spaces: 2
- Parking Features: Driveway, On Street
Location
- County: Washington
- Subdivision: PRESTON MEADOWS
- Driving Directions: E Main & SE 58th CT - Go South on SE 58th Ct, Then East (left) on Snowberry to 59th LN
School Information
- Midd School District: Poynter
- Elementary School: Orenco
- Middle School: Poynter
- High School: Liberty
Community
- Community Name: 152 - Hillsboro, Forest Grove
Heating & Cooling
- Central air: Yes
- Air Conditioning: Yes
- Cooling Type: Central Air
- Heating Type: Forced Air - 95+%
- Heating Fuel: Gas
Utilities
- Sewer: Public Sewer
- Water: Public Water
Structural Information
- Property Detached: Yes
- Architectural Style: 2 Story, Contemporary
- Basement Desc.: Crawl Space
- Roof: Composition
- Windows: Double Pane Windows, Vinyl Frames
- Stories/Levels: 2
- Square Feet: 2,158
- Year Built: 1999
- Property Condition: Resale
Lot Features
- Lot Size (Acres): 0.17
- Lot Size (Sq. Ft.): 7,405
- Lot Size: 7, 000 to 9, 999 SqFt
- Lot Dimensions: Irreg- Apr x 65 x 103
- Frontage: Paved
- Lot Features: Level, Trees
Green Features
- Green Certified: Yes
Financial Considerations
- Tax Amount: $5,720.87
- Tax Year: 2025
- Terms: Cash, Conventional, FHA, VA Loan
Disclosures and Reports
- Disclosures/Reports: Disclosure
- Property ID: R2067282
Listed by MainStream Realtors, LLC (503) 701-4423, Patrick Walker (503) 701-4423
Sold by John L. Scott (503) 624-2900, Blake Byzewski
Get Pre-Approved Today
Schools
Schools serving 174 SE 59th Ln
School District:Hillsboro School District 1j
| Name | Grades | Distance |
|---|---|---|
Orenco Elementary School 22550 NW Birch St, Hillsboro, OR 97124 | K-6 | 0.9 mi |
J W Poynter Middle School 1535 Northeast Grant Street, Hillsboro, OR 97124 | 7-8 | 2.3 mi |
Liberty High School, Hillsboro, OR 7445 Northeast Wagon Drive, Hillsboro, OR 97124 | 9-12 | 3.1 mi |
Disclaimer:
School attendance boundaries provided by ATTOM Data Solutions and are for reference only. Contact the school directly to verify enrollment eligibility.
Price & Sales History for 174 SE 59th Ln
Date
Details
Price
Change
Source
10/30/2026
Sold
$570,000
-4.84%
MLS
9/23/2026
Price Reduced
$599,000
-3.37%
MLS
9/01/2026
Listed
$619,900
—
MLS
Disclaimer: Historical sales information is derived from public records provided by the county offices. Information is not guaranteed and should be independently verified.
174 SE 59th Ln, Hillsboro, OR 97129 (MLS# 544154286) is a Single Family property that was sold at $570,000 on October 30, 2026. Want to learn more about 174 SE 59th Ln? Do you have questions about finding other Single Family real estate for sale in Hillsboro? You can browse all Hillsboro real estate or contact a Coldwell Banker agent to request more information.