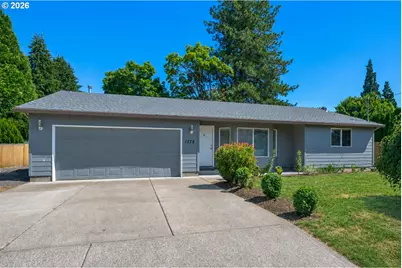
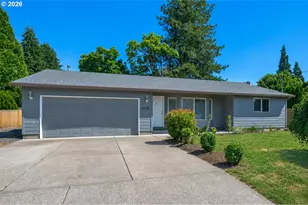

This is a carousel with tiles that activate property listing cards. Use the previous and next buttons to navigate.
1/1
$540,000
This is a carousel with tiles that activate property listing cards. Use the previous and next buttons to navigate.
1/1
Property Description
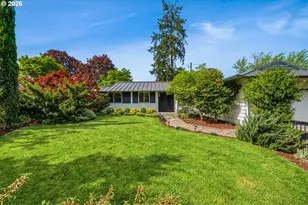
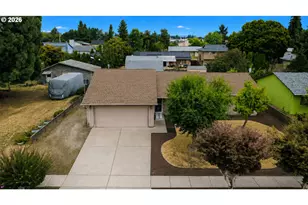
This beautiful & inviting ONE-level home is filled w/natural light and features highly functional floor plan. The layout offers 3 dedicated Bedrooms + a versatile additional room perfect as a 4th Bedroom or Bonus Rm or work-from-home Office. Spacious Living Rm with bright bay window provides excellent flexibility for your furniture arrangements. Stunning Kitchen is equipped w/sparkling white cabinets, quartz countertops & a tastefully matching tile backsplash. Quality updates flow thruout the home. All previous tile flooring has been replaced w/ gorgeous engineered hardwoods, complemented by modern 6-inch white baseboards. The home also offers fresh interior paint, newer roof, exterior paint & water heater. The fully fenced yard is versatile-perfect for pets,children,gardening & summer play. It features a large storage shed complete w/electricity-offering plenty of room for tools & extra gear-while a covered patio ensures you can grill & entertain year-round. In addition to a 2-car driveway,this home offers dedicated RV/boat parking & ample off-street parking options. Nestled in a highly walkable,residential neighborhd of Hillsboro,the location offers an unbeatable lifestyle. You are just a couple min from the Sunset Esplanade, which hosts grocery & major retail stores,restaurants,2 primary home improvement stores & international grocery options like the Latam Market. Enjoy easy access to local culture at the seasonal Downtown Hillsboro Sat. Market & Tuesday Night Market. Outdoor recreation is right at your doorstep: Shute Park-a vibrant 13-acre community hub is only half a mile away & features a major Aquatic & Rec Center,playground, picnic shelters,a summer concert stage,walking trails & the library. The massive Jackson Bottom Wetlands Preserve w/over 4 miles of scenic hiking trails is just a couple miles away. For commuters, the location is exceptionally convenient to MAX Light Rail & local bus lines. It's time to call this wonderful move-in ready home your own! [Home Energy Score = 7. HES Report at https://rpt.greenbuildingregistry.com/hes/OR10228107]
Full Property Details
Full Property Details for 1778 SE Jean Ln
General
- Sold For: $540,000
- Taxes: $3,957 (2025)
- Status: Sold
- Type: Single Family
- Source: RWMLS
- MLS ID: 440631742
- Added to Site: 49 day(s) ago
Interior
- Interior Features: Engineered Hardwood, Garage Door Opener, Quartz, Tile Floor, Wall to Wall Carpet
- Fireplace: Yes
- Number of Fireplaces: 1
- Fireplace(s): Gas
- Appliances: Dishwasher, Disposal, Free-Standing Range, Free-Standing Refrigerator, Quartz
Rooms
Bathrooms
- Total Bathrooms: 2
- Full Bathrooms: 2
Bedrooms
- Total Bedrooms: 4
- Primary Bedroom: 15 x 13, Main, 195 Sq. Ft.
- Bedroom 2: 13 x 10, Main, 130 Sq. Ft.
- Bedroom 3: 10 x 10, Main, 100 Sq. Ft.
Other Rooms
- Living Room: 19 x 18, Main, 342 Sq. Ft.
- Kitchen: 10 x 8, Main, 80 Sq. Ft.
- Dining Room: 14 x 12, Main, 168 Sq. Ft.
Exterior
- Exterior Features: Covered Patio, Fenced, RV Parking, Tool Shed, Yard
Parking
- Garage: Yes
- Attached garage: Yes
- Total Spaces: 2
- Parking Features: Driveway, On Street
Location
- County: Washington
- Subdivision: SOUTH HILLSBORO
- Driving Directions: RIver Rd to Jean Ln
School Information
- Midd School District: South Meadows
- Elementary School: Minter Bridge
- Middle School: South Meadows
- High School: Hillsboro
Community
- Community Name: 152 - Hillsboro, Forest Grove
Heating & Cooling
- Central air: Yes
- Air Conditioning: Yes
- Cooling Type: Central Air
- Heating Type: Forced Air
- Heating Fuel: Gas
Utilities
- Sewer: Public Sewer
- Water: Public Water
Structural Information
- Property Detached: Yes
- Architectural Style: 1 Story, Ranch
- Basement Desc.: Crawl Space
- Roof: Composition
- Windows: Double Pane Windows
- Stories/Levels: 1
- Square Feet: 1,504
- Year Built: 2003
- Property Condition: Resale
Lot Features
- Lot Size (Acres): 0.16
- Lot Size (Sq. Ft.): 6,969
- Lot Size: 7, 000 to 9, 999 SqFt
- Lot Dimensions: 6, 970 SF
- Frontage: Paved
- Lot Features: Level
Green Features
- Green Certified: Yes
Financial Considerations
- Tax Amount: $3,957
- Tax Year: 2025
- Terms: Cash, Conventional, FHA, VA Loan
Disclosures and Reports
- Disclosures/Reports: Disclosure
- Property ID: R2116618
Get Pre-Approved Today
Schools
Schools serving 1778 SE Jean Ln
School District:Hillsboro School District 1j
| Name | Grades | Distance |
|---|---|---|
Minter Bridge Elementary School 1750 Southeast Jacquelin Drive, Hillsboro, OR 97123 | PK-6 | 0.6 mi |
South Meadows Middle School 4960 Southeast Davis Road, Hillsboro, OR 97123 | 7-8 | 1.8 mi |
Hillsboro High School 3285 Southeast Rood Bridge Road, Hillsboro, OR 97123 | 9-12 | 0.8 mi |
Disclaimer:
School attendance boundaries provided by ATTOM Data Solutions and are for reference only. Contact the school directly to verify enrollment eligibility.
Price & Sales History for 1778 SE Jean Ln
Date
Details
Price
Change
Source
8/24/2026
Sold
$540,000
0.93%
MLS
7/18/2026
Listed
$535,000
—
MLS
Disclaimer: Historical sales information is derived from public records provided by the county offices. Information is not guaranteed and should be independently verified.
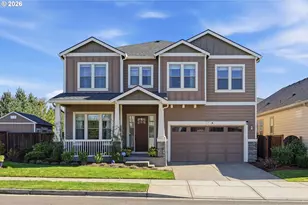
1778 SE Jean Ln, Hillsboro, OR 97123 (MLS# 440631742) is a Single Family property that was sold at $540,000 on August 24, 2026. This property was listed by Lilia Segel from our Portland Office.Want to learn more about 1778 SE Jean Ln? Do you have questions about finding other Single Family real estate for sale in Hillsboro? You can browse all Hillsboro real estate or contact a Coldwell Banker agent to request more information.