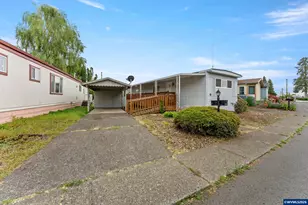
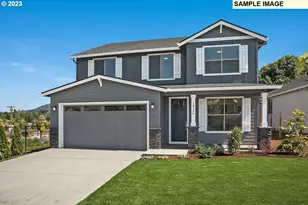
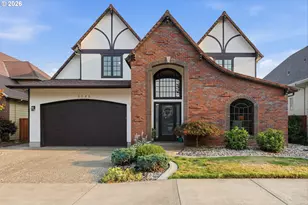
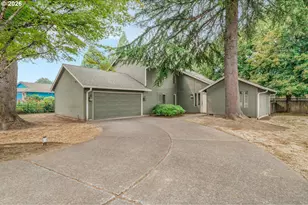
This is a carousel with tiles that activate property listing cards. Use the previous and next buttons to navigate.
1/1
$490,000
This is a carousel with tiles that activate property listing cards. Use the previous and next buttons to navigate.
1/1
Property Description
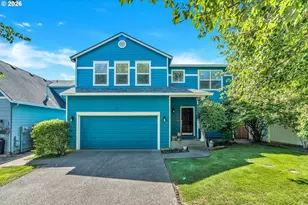
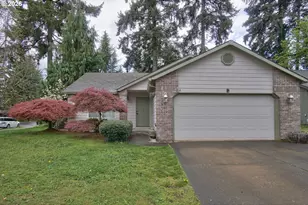
Don't miss this clean, move-in ready home in western Hillsboro! Located just 15 minutes from Intel Jones Farm and convenient to downtown and public transit, this home sits on a corner lot in an established neighborhood with mature landscaping, a community tot park across the street, and green space nearby. The fenced backyard features a rose garden, lilacs, and an oak tree, creating a private outdoor retreat.Lovingly maintained by the original owners, the home features a vaulted foyer, elevated ceilings, and a flexible front office/den connected to the open-concept kitchen, dining, and family room layout. Large windows throughout provide abundant natural light.The main level features brand-new luxury vinyl plank flooring and tile, while upstairs offers three bedrooms plus a spacious bonus/flex fourth bedroom or second living room with new wall-to-wall carpet. The home includes two full bathrooms upstairs and a half bath on the main floor.Priced to move, this lovely home is ready for its next owners to make it their own!WHAT'S NEW?4/26: Entire house updated with new flooring, including LVP planks and tile downstairs and in bathrooms, plus new wall-to-wall carpet upstairs4/26: Fresh neutral interior paint throughout4/26: All 3 toilets replaced with Energy Star Glacier Bay models4/26: New cedar fence gate installed4/26: New Energy Star GE flat-top oven (never used)8/25: Energy Star Frigidaire refrigerator11/24: Energy Star LG front-load washer and dryer3/22: Energy Star built-in stainless steel dishwasher6/22: 3-ton SEER Carrier A/C system combined with Energy Star furnace9/22: Hot Water heater replaced9/22: New roof installed - Malarkey 273 Legacy laminated asphalt shingles (approximately 4 years old)
Full Property Details
Full Property Details for 1783 NW 8th Ave
General
- Sold For: $490,000
- HOA FEE: $68/month
- HOA FEE FREQ.: Semi-Annually
- Taxes: $4,305 (2025)
- Status: Sold
- Type: Single Family
- Source: RWMLS
- MLS ID: 386043844
- Added to Site: 47 day(s) ago
Interior
- Interior Features: Garage Door Opener, High Ceilings, High Speed Internet, Laundry, Luxury Vinyl Plank, Luxury Vinyl Tile, Vaulted Ceiling(s), Vinyl Floor, Wall to Wall Carpet, Washer/Dryer
- Fireplace: Yes
- Number of Fireplaces: 1
- Fireplace(s): Gas
- Appliances: Dishwasher, Disposal, ENERGY STAR Qualified Appliances, Free-Standing Range, Free-Standing Refrigerator, Pantry, Plumbed For Ice Maker, Range Hood, Solid Surface Countertop, Stainless Steel Appliance(s), Water Purifier
Rooms
Bathrooms
- Total Bathrooms: 3
- Full Bathrooms: 2
- Partial Bathrooms: 1
- Upper - Full Baths: 2
Bedrooms
- Total Bedrooms: 4
- Primary Bedroom: 15 x 13, Upper, 195 Sq. Ft.
- Bedroom 2: 10 x 10, Main, 100 Sq. Ft.
- Bedroom 3: 10 x 10, Upper, 100 Sq. Ft.
- Bedroom 4: 19 x 12, Upper, 228 Sq. Ft.
Other Rooms
- Living Room: Main
- Family Room: 13 x 13, Main, 169 Sq. Ft.
- Kitchen: 10 x 11, Main, 110 Sq. Ft.
- Dining Room: 9 x 11, Main, 99 Sq. Ft.
- Laundry: Main
Additional Information
- Shared Amenities: Commons
- Security/Safety: None
Exterior
- Exterior Features: Deck, Fenced, Garden, Yard
Parking
- Garage: Yes
- Attached garage: Yes
- Total Spaces: 2
Location
- County: Washington
- Driving Directions: Turn S/right onto NW 8th Ave - Corner lot on right... Corner of Forest Creek & 8th Ave
School Information
- Midd School District: Evergreen
- Elementary School: McKinney
- Middle School: Evergreen
- High School: Glencoe
Community
- Community Name: 152 - Hillsboro, Forest Grove
- Association: Yes
Heating & Cooling
- Central air: Yes
- Air Conditioning: Yes
- Cooling Type: Central Air
- Heating Type: ENERGY STAR Qualified Equipment, Forced Air
- Heating Fuel: Electricity
Utilities
- Sewer: Public Sewer
- Water: Public Water
Structural Information
- Property Detached: Yes
- Architectural Style: 2 Story
- Basement Desc.: Crawl Space, None
- Windows: Double Pane Windows, Vinyl Frames
- Stories/Levels: 2
- Square Feet: 1,754
- Year Built: 2001
- Property Condition: Approximately
Lot Features
- Lot Size (Acres): 0.1
- Lot Size (Sq. Ft.): 4,356
- Lot Size: 3, 000 to 4, 999 SqFt
- Frontage: Paved
- Lot Features: Corner Lot
Financial Considerations
- Association Fee: $406
- Assoc Fee Freq.: Semi-Annually
- Tax Amount: $4,305.31
- Tax Year: 2025
- Terms: Cash, Conventional, FHA, VA Loan
Disclosures and Reports
- Disclosures/Reports: Disclosure
- Property ID: R2094320
Listed by Matin Real Estate (503) 447-3599, Jason Veith (832) 471-9569
Sold by Real Broker (855) 450-0442, Sean Gutmann
Get Pre-Approved Today
Schools
Schools serving 1783 NW 8th Ave
School District:Hillsboro School District 1j
| Name | Grades | Distance |
|---|---|---|
W Verne Mckinney Elementary School 535 Northwest Darnielle Street, Hillsboro, OR 97124 | PK-6 | 0.5 mi |
Evergreen Jr High School 29850 NW Evergreen Rd, Hillsboro, OR 97124 | 7-8 | 1 mi |
Glencoe High School 2700 Northwest Glencoe Road, Hillsboro, OR 97124 | 9-12 | 0.5 mi |
Disclaimer:
School attendance boundaries provided by ATTOM Data Solutions and are for reference only. Contact the school directly to verify enrollment eligibility.
Price & Sales History for 1783 NW 8th Ave
Date
Details
Price
Change
Source
6/30/2026
Sold
$490,000
3.16%
MLS
5/28/2026
Listed
$475,000
—
MLS
Disclaimer: Historical sales information is derived from public records provided by the county offices. Information is not guaranteed and should be independently verified.
1783 NW 8th Ave, Hillsboro, OR 97124 (MLS# 386043844) is a Single Family property that was sold at $490,000 on June 30, 2026. Want to learn more about 1783 NW 8th Ave? Do you have questions about finding other Single Family real estate for sale in Hillsboro? You can browse all Hillsboro real estate or contact a Coldwell Banker agent to request more information.