This is a carousel with tiles that activate property listing cards. Use the previous and next buttons to navigate.
1/1
$730,000
This is a carousel with tiles that activate property listing cards. Use the previous and next buttons to navigate.
1/1
Property Description
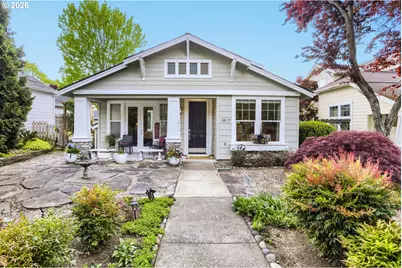
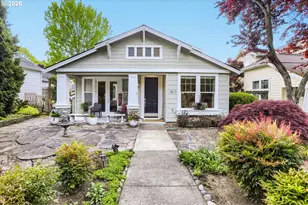
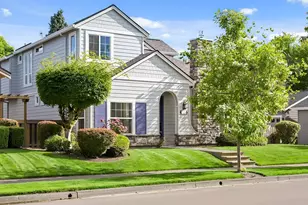
Privately set back with a pocket park separating it from the street, is a stunning cottage home in Orenco Station. This one is exactly what you've been waiting for, done to perfection with too many upgrades to list. The living room features a gas fireplace, vaulted ceiling and French doors leading to the covered front porch. The updated kitchen has quartz counters, all new appliances, custom cabinets, a serving window to the dining room, a breakfast bar and walk in pantry. The main floor primary suite has a spacious walk-in closet and a completely remodeled bathroom including a walk-in shower, heated floors, custom cabinets and double sinks. Upstairs you'll find two additional bedrooms, two offices with built-ins, and a versatile family room. New roof (2024) with transferable warranty, new hot water heater (2020), new interior & exterior paint (2021), furnace replaced (2010). Besides the new Central AC (2021), there is also an exhaust fan upstairs to cool down the whole house. Don't miss the finished garage with epoxy floors and built-in cabinets. With a covered patio, water feature, deck and gazebo, the peaceful backyard is a space that you are going to truly enjoy! There is simply too much goodness to talk about here! Ask your agent for the full upgrades list. All appliances and a one year home warranty are included! The community provides a pool, hot tub, parks, and tennis court. It's close to dining, shopping, groceries and the farmer's market. Start living the Orenco Station lifestyle today! [Home Energy Score = 8. HES Report at https://rpt.greenbuildingregistry.com/hes/OR10206441]
Full Property Details
Full Property Details for 1817 NE 63rd Ave
General
- Sold For: $730,000
- HOA FEE: $190/month
- HOA FEE FREQ.: Quarterly
- Taxes: $5,960 (2025)
- Status: Sold
- Type: Single Family
- Source: RWMLS
- MLS ID: 380354096
- Added to Site: 67 day(s) ago
Interior
- Interior Features: Ceiling Fan(s), Garage Door Opener, Laminate Flooring, Laundry, Quartz, Tile Floor, Wall to Wall Carpet, Washer/Dryer
- Fireplace: Yes
- Number of Fireplaces: 1
- Fireplace(s): Gas
- Appliances: Dishwasher, Disposal, Free-Standing Gas Range, Free-Standing Refrigerator, Instant Hot Water, Microwave, Pantry, Plumbed For Ice Maker, Quartz, Tile
Rooms
Bathrooms
- Total Bathrooms: 3
- Full Bathrooms: 2
- Partial Bathrooms: 1
- Upper - Full Baths: 1
Bedrooms
- Total Bedrooms: 3
- Primary Bedroom: 12 x 14, Main, 168 Sq. Ft.
- Bedroom 2: 10 x 11, Upper, 110 Sq. Ft.
- Bedroom 3: 11 x 12, Upper, 132 Sq. Ft.
Other Rooms
- Living Room: 14 x 18, Main, 252 Sq. Ft.
- Family Room: 13 x 16, Upper, 208 Sq. Ft.
- Kitchen: 11 x 13, Main, 143 Sq. Ft.
- Dining Room: 10 x 12, Main, 120 Sq. Ft.
- Office/Den/Study: 8 x 9, Upper, 72 Sq. Ft.
- Laundry: 6 x 7, Main
Additional Information
- Shared Amenities: Commons, Management, Meeting Room, Pool, Spa/Hot Tub, Tennis Court(s)
Exterior
- Exterior Features: Covered Patio, Fenced, Gas Hookup, Porch, Sprinkler, Water Feature, Yard
Parking
- Garage: Yes
- Attached garage: Yes
- Total Spaces: 2
- Parking Features: On Street
Location
- County: Washington
- Subdivision: ORENCO STATION
- Driving Directions: Butler St, South on Orenco Station Pkwy, take first left, then left again on Rosebay, left on 63rd.
School Information
- Midd School District: Poynter
- Elementary School: West Union
- Middle School: Poynter
- High School: Liberty
Community
- Community Name: 152 - Hillsboro, Forest Grove
- Association: Yes
Heating & Cooling
- Central air: Yes
- Air Conditioning: Yes
- Cooling Type: Central Air
- Heating Type: Forced Air - 90%
- Heating Fuel: Gas
Utilities
- Sewer: Public Sewer
- Water: Public Water
Structural Information
- Property Detached: Yes
- Architectural Style: 2 Story, Cottage
- Basement Desc.: None
- Roof: Composition
- Windows: Double Pane Windows, Vinyl Frames
- Stories/Levels: 2
- Square Feet: 2,198
- Year Built: 1998
- Property Condition: Resale
Lot Features
- Lot Size (Acres): 0.09
- Lot Size (Sq. Ft.): 3,920
- Lot Size: 3, 000 to 4, 999 SqFt
- Frontage: Paved
- Lot Features: Commons, Level
Green Features
- Green Certified: Yes
Financial Considerations
- Association Fee: $570
- Assoc Fee Freq.: Quarterly
- Tax Amount: $5,960.04
- Tax Year: 2025
- Terms: Cash, Conventional, FHA, VA Loan
Disclosures and Reports
- Disclosures/Reports: Disclosure
- Property ID: R2068729
Listed by John L. Scott (503) 645-7433, Amie Krieger (503) 819-3835
Sold by The Agency Portland (503) 297-2000, Dirk Hmura
Get Pre-Approved Today
Schools
Schools serving 1817 NE 63rd Ave
School District:Hillsboro School District 1j
| Name | Grades | Distance |
|---|---|---|
West Union Elementary School 23870 Northwest West Union Road, Hillsboro, OR 97124 | K-6 | 2.7 mi |
J W Poynter Middle School 1535 Northeast Grant Street, Hillsboro, OR 97124 | 7-8 | 2.5 mi |
Liberty High School, Hillsboro, OR 7445 Northeast Wagon Drive, Hillsboro, OR 97124 | 9-12 | 1.9 mi |
Disclaimer:
School attendance boundaries provided by ATTOM Data Solutions and are for reference only. Contact the school directly to verify enrollment eligibility.
Price & Sales History for 1817 NE 63rd Ave
Date
Details
Price
Change
Source
5/26/2026
Sold
$730,000
-2.54%
MLS
5/01/2026
Listed
$749,000
—
MLS
Disclaimer: Historical sales information is derived from public records provided by the county offices. Information is not guaranteed and should be independently verified.
1817 NE 63rd Ave, Hillsboro, OR 97124 (MLS# 380354096) is a Single Family property that was sold at $730,000 on May 26, 2026. Want to learn more about 1817 NE 63rd Ave? Do you have questions about finding other Single Family real estate for sale in East Hillsboro? You can browse all East Hillsboro real estate or contact a Coldwell Banker agent to request more information.