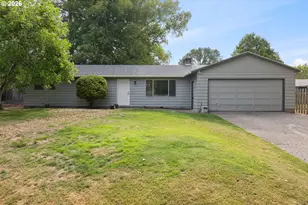
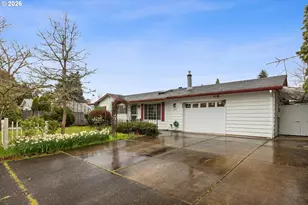
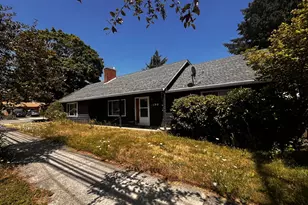
This is a carousel with tiles that activate property listing cards. Use the previous and next buttons to navigate.
1/1
$360,000
This is a carousel with tiles that activate property listing cards. Use the previous and next buttons to navigate.
1/1
Property Description
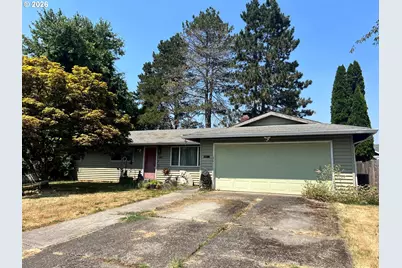
Opportunity knocks! Bring your vision and unlock the potential in this 3-bedroom, 2-bath home located on a quiet cul-de-sac in Hillsboro. Priced at $359,000 to reflect the updates and repairs needed, this property offers an outstanding opportunity for investors, flippers, or buyers looking to build equity through renovation. The home features a functional floor plan, attached garage, and a spacious lot with room to transform both the interior and exterior. With renovated homes in the area commanding significantly higher values, this is your chance to create something special. Cash or renovation financing recommended. [Home Energy Score = 5. HES Report at https://rpt.greenbuildingregistry.com/hes/OR10250718]
Full Property Details
Full Property Details for 193 NE 35th Ct
General
- Sold For: $360,000
- Taxes: $3,542 (2025)
- Status: Sold
- Type: Single Family
- Source: RWMLS
- MLS ID: 378403339
- Added to Site: 55 day(s) ago
Interior
- Interior Features: Vinyl Floor, Wall to Wall Carpet
- Fireplace: Yes
- Number of Fireplaces: 1
- Fireplace(s): Wood Burning
Rooms
Bathrooms
- Total Bathrooms: 2
- Full Bathrooms: 2
Bedrooms
- Total Bedrooms: 3
- Primary Bedroom: Main
- Bedroom 2: Main
- Bedroom 3: Main
Other Rooms
- Family Room: Main
- Kitchen: Main
- Dining Room: Main
Exterior
- Exterior Features: Fenced, Tool Shed, Yard
Parking
- Garage: Yes
- Attached garage: Yes
- Total Spaces: 2
- Parking Features: Driveway, Off Street
Location
- County: Washington
- Driving Directions: E Main St to NE 32nd Ave to NE Lincoln St left on NE 35th Ct.
School Information
- Midd School District: Poynter
- Elementary School: Eastwood
- Middle School: Poynter
- High School: Liberty
Community
- Community Name: 152 - Hillsboro, Forest Grove
Heating & Cooling
- Central air: Yes
- Air Conditioning: Yes
- Cooling Type: Central Air
- Heating Type: Forced Air
- Heating Fuel: Gas
Utilities
- Sewer: Public Sewer
- Water: Public Water
Structural Information
- Property Detached: Yes
- Architectural Style: 1 Story, Ranch
- Basement Desc.: Crawl Space
- Roof: Composition
- Stories/Levels: 1
- Square Feet: 1,386
- Year Built: 1974
- Property Condition: Fixer
Lot Features
- Lot Size (Acres): 0.18
- Lot Size (Sq. Ft.): 7,840
- Lot Size: 7, 000 to 9, 999 SqFt
- Lot Features: Level
Green Features
- Green Certified: Yes
Financial Considerations
- Tax Amount: $3,542.11
- Tax Year: 2025
- Terms: Cash
Disclosures and Reports
- Disclosures/Reports: Disclosure
- Property ID: R722828
Listed by Windermere Realty Trust (503) 294-1101, Matt Mahaffy (503) 936-3511
Sold by eXp Realty, LLC (888) 814-9613, Lonnie Knodel
Get Pre-Approved Today
Schools
Schools serving 193 NE 35th Ct
School District:Hillsboro School District 1j
| Name | Grades | Distance |
|---|---|---|
Eastwood Elementary School, Hillsboro, OR 2100 Northeast Lincoln Street, Hillsboro, OR 97124 | PK-6 | 0.7 mi |
J W Poynter Middle School 1535 Northeast Grant Street, Hillsboro, OR 97124 | 7-8 | 1 mi |
Liberty High School, Hillsboro, OR 7445 Northeast Wagon Drive, Hillsboro, OR 97124 | 9-12 | 3.5 mi |
Disclaimer:
School attendance boundaries provided by ATTOM Data Solutions and are for reference only. Contact the school directly to verify enrollment eligibility.
Price & Sales History for 193 NE 35th Ct
Date
Details
Price
Change
Source
8/17/2026
Sold
$360,000
0.28%
MLS
7/27/2026
Listed
$359,000
—
MLS
Disclaimer: Historical sales information is derived from public records provided by the county offices. Information is not guaranteed and should be independently verified.
193 NE 35th Ct, Hillsboro, OR 97124 (MLS# 378403339) is a Single Family property that was sold at $360,000 on August 17, 2026. Want to learn more about 193 NE 35th Ct? Do you have questions about finding other Single Family real estate for sale in Hillsboro? You can browse all Hillsboro real estate or contact a Coldwell Banker agent to request more information.