This is a carousel with tiles that activate property listing cards. Use the previous and next buttons to navigate.
1/1
$342,500
This is a carousel with tiles that activate property listing cards. Use the previous and next buttons to navigate.
1/1
Property Description
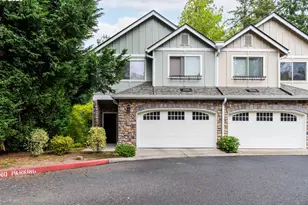
Just Listed To Sell Fast! Recognized as the best buy in the area, this turnkey two-story townhome pairs high-end finishes with one of the most private settings in the beautiful Travertine community. Situated directly on the protected greenway, this premium end unit delivers peaceful treetop views and visits from local wildlife right outside your back door, with no rear neighbors to interrupt the view. Inside, the open-concept main floor is built for seamless living and effortless entertaining. A welcoming great room anchored by a cozy fireplace flows directly into the dining space and an expansive kitchen. Standout kitchen features include hardwood cabinetry, granite countertops, stainless steel appliances, a walk-in pantry, and a generous center island perfect for casual meals or prep work. For everyday convenience, the oversized garage steps directly into the main level alongside a stylish guest powder bath. Upstairs provides a quiet loft retreat with three spacious bedrooms and two full bathrooms, including a primary suite overlooking the trees. All rooms on the upper level have soaring open vaulted ceilings! Step out back to relax on your private patio, or head out to explore the community walking trails that wind through the natural surroundings. At the Travertine, you are just moments from Intel and surrounding tech campuses, Dawson Creek Park w/bike and walking trails, and the Hillsboro Brookwood Library. The world-famous Orenco Station with upscale dining, shopping, and MAX Light Rail access is a short walk or bike ride away. Whether you are looking for your first home, sizing up, or adding a low-maintenance, high-yield asset to your investment portfolio, this home stands out in every category. Schedule your private tour today before it's gone~
Full Property Details
Full Property Details for 1965 NE 48th Way
General
- Sold For: $342,500
- HOA FEE: $360/month
- Taxes: $4,181 (2025)
- Status: Sold
- Type: Condo
- Source: RWMLS
- MLS ID: 757047223
- Added to Site: 64 day(s) ago
Interior
- Interior Features: Ceiling Fan(s), Engineered Hardwood, Garage Door Opener, Granite, Quartz, Soaking Tub, Vaulted Ceiling(s), Vinyl Floor, Wall to Wall Carpet, Washer/Dryer
- Fireplace: Yes
- Number of Fireplaces: 1
- Fireplace(s): Gas
- Appliances: Cooktop, Dishwasher, Free-Standing Gas Range, Free-Standing Range, Free-Standing Refrigerator, Microwave, Pantry, Plumbed For Ice Maker, Stainless Steel Appliance(s)
Rooms
Bathrooms
- Total Bathrooms: 3
- Full Bathrooms: 2
- Partial Bathrooms: 1
- Upper - Full Baths: 2
Bedrooms
- Total Bedrooms: 3
- Primary Bedroom: 18 x 20, Upper, 360 Sq. Ft.
- Bedroom 2: 11 x 11, Upper, 121 Sq. Ft.
- Bedroom 3: 11 x 12, Upper, 132 Sq. Ft.
Other Rooms
- Living Room: 15 x 17, Main, 255 Sq. Ft.
- Kitchen: 10 x 13, Main, 130 Sq. Ft.
- Dining Room: 10 x 14, Main, 140 Sq. Ft.
- Loft: 13 x 15, Upper
- Laundry: 5 x 10, Upper
Additional Information
- Shared Amenities: Commons, Front Yard Landscaping, Maintenance Grounds, Management
Exterior
- Exterior Features: Patio, Sprinkler
Parking
- Garage: Yes
- Attached garage: Yes
- Total Spaces: 1
- Parking Features: Off Street, Parking Pad
Location
- County: Washington
- Driving Directions: Take NE Airport to NE 48th Avenue
School Information
- Midd School District: Poynter
- Elementary School: West Union
- Middle School: Poynter
- High School: Liberty
Community
- Community Name: 152 - Hillsboro, Forest Grove
- Association: Yes
Heating & Cooling
- Central air: Yes
- Air Conditioning: Yes
- Cooling Type: Central Air
- Heating Type: Forced Air
- Heating Fuel: Gas
Utilities
- Sewer: Public Sewer
- Water: Public Water
Structural Information
- Property Detached: Yes
- Architectural Style: Traditional
- Basement Desc.: Crawl Space
- Roof: Composition
- Windows: Vinyl Frames
- Stories/Levels: 2
- Square Feet: 1,547
- Year Built: 2007
- Property Condition: Resale
Lot Features
- Frontage: Paved
- Lot Features: Commons, Private, Stream
Water Features
- Water Front: Yes
- Water Front Desc.: Other
Green Features
- Green Certified: Yes
Financial Considerations
- Association Fee: $360
- Assoc Fee Freq.: Monthly
- Tax Amount: $4,181.93
- Tax Year: 2025
- Terms: Cash, Conventional, FHA, VA Loan
Disclosures and Reports
- Disclosures/Reports: Disclosure
- Property ID: R2153127
Listed by MORE Realty (503) 353-6673, Dirk Knudsen (503) 799-8383
Sold by eXp Realty, LLC (888) 814-9613, Bradley Eaton
Get Pre-Approved Today
Schools
Schools serving 1965 NE 48th Way
School District:Hillsboro School District 1j
| Name | Grades | Distance |
|---|---|---|
West Union Elementary School 23870 Northwest West Union Road, Hillsboro, OR 97124 | K-6 | 2.6 mi |
J W Poynter Middle School 1535 Northeast Grant Street, Hillsboro, OR 97124 | 7-8 | 1.8 mi |
Liberty High School, Hillsboro, OR 7445 Northeast Wagon Drive, Hillsboro, OR 97124 | 9-12 | 2.2 mi |
Disclaimer:
School attendance boundaries provided by ATTOM Data Solutions and are for reference only. Contact the school directly to verify enrollment eligibility.
Price & Sales History for 1965 NE 48th Way
Date
Details
Price
Change
Source
11/16/2026
Sold
$342,500
-2.13%
MLS
9/19/2026
Listed
$349,950
—
MLS
Disclaimer: Historical sales information is derived from public records provided by the county offices. Information is not guaranteed and should be independently verified.
1965 NE 48th Way, Hillsboro, OR 97124 (MLS# 757047223) is a Condo property that was sold at $342,500 on November 16, 2026. Want to learn more about 1965 NE 48th Way? Do you have questions about finding other Condo real estate for sale in Hillsboro? You can browse all Hillsboro real estate or contact a Coldwell Banker agent to request more information.