










This is a carousel with tiles that activate property listing cards. Use the previous and next buttons to navigate.
1/43
$599,000
This is a carousel with tiles that activate property listing cards. Use the previous and next buttons to navigate.
1/43
Property Description
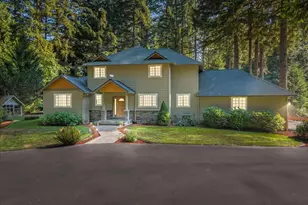
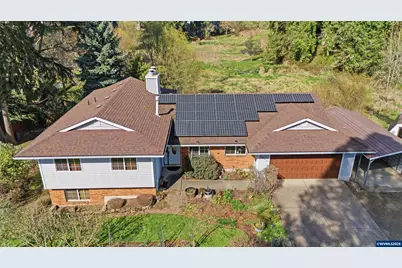
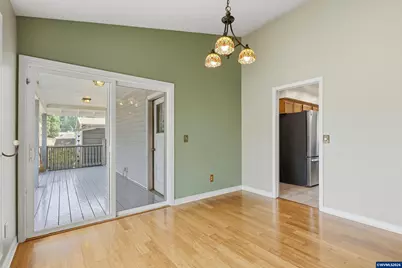
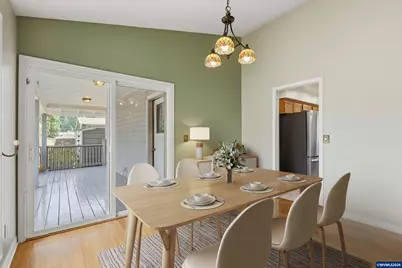
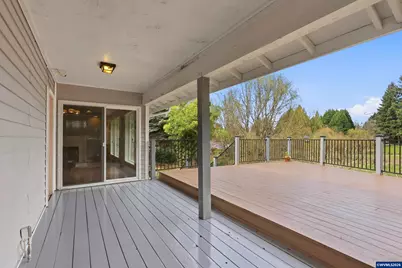
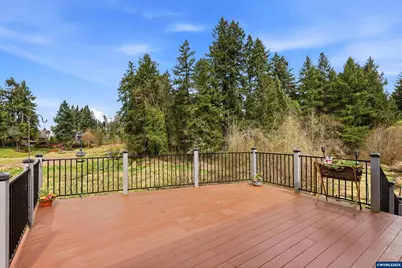
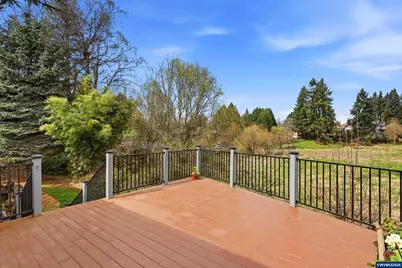
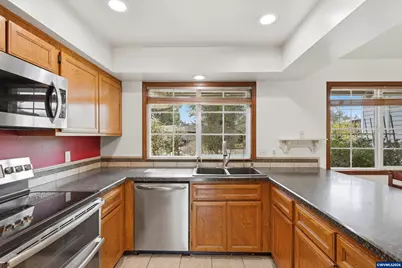
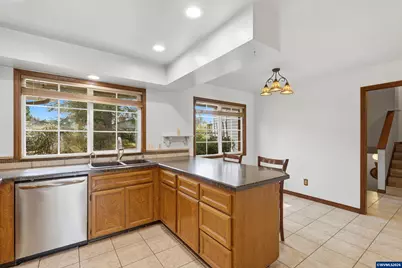
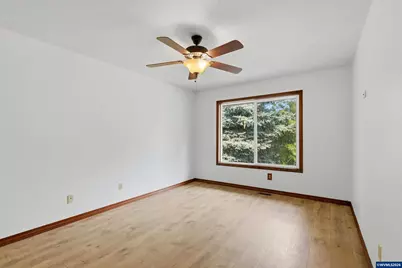
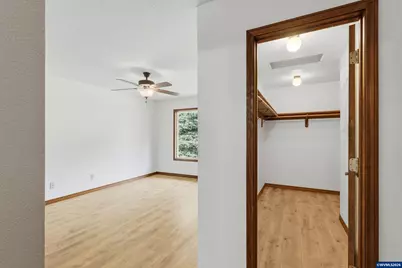
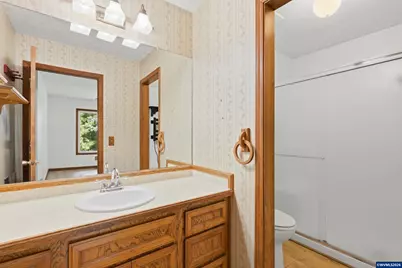
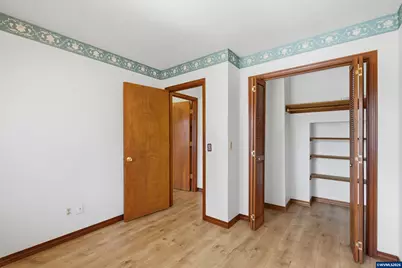
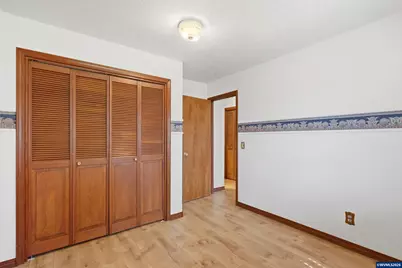
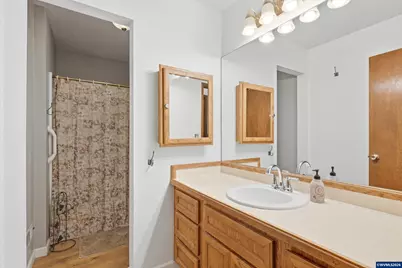
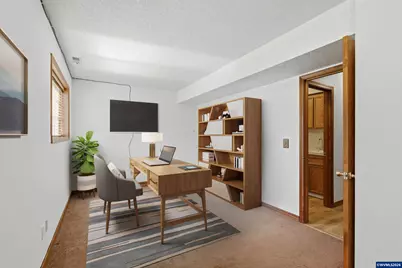
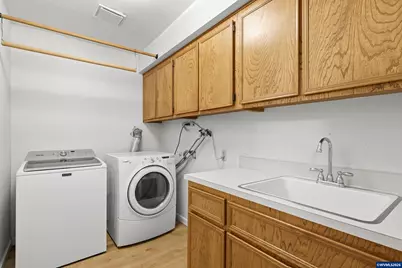
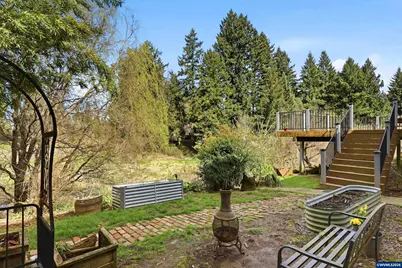
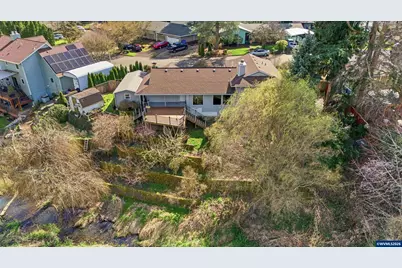
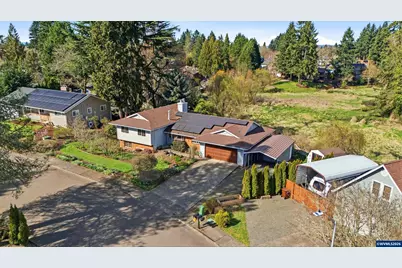
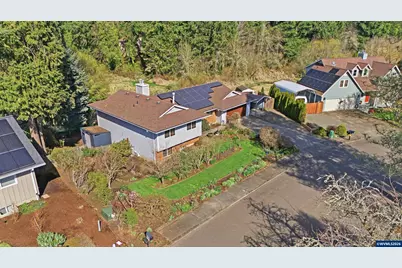
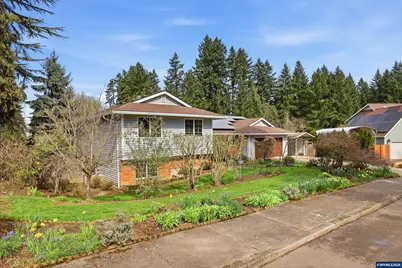
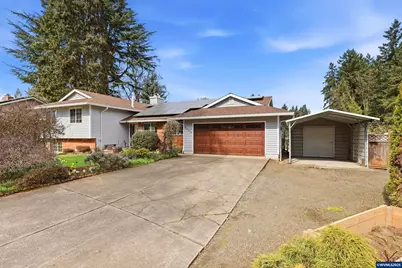
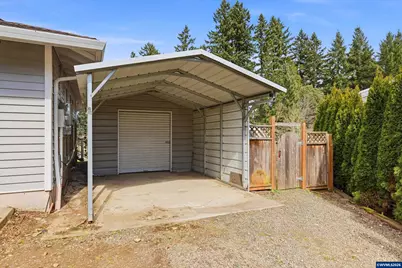
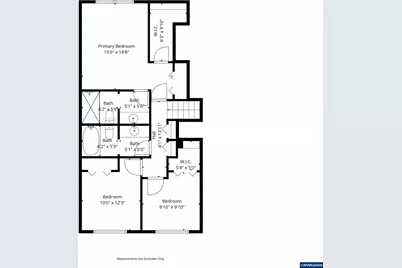
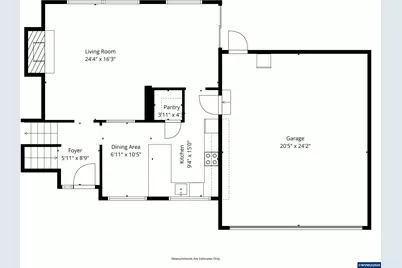
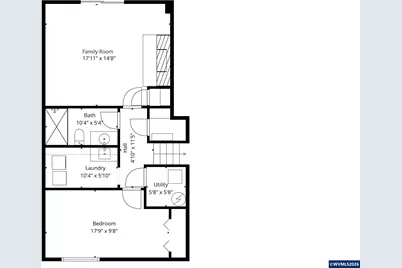
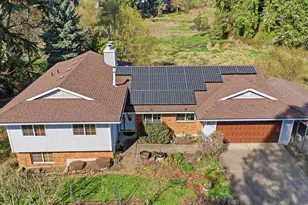
Backing to natures wetlands, this 4 bedroom, 3 bathroom Hillsboro home offers the best of both worlds-suburban convenience by front and a peaceful nature retreat in the back. Located just 1 mile from Hillsboro Medical Center and less than 5 miles from Intel, you'll enjoy easy access to everyday amenities while coming home to a setting that's anything but ordinary. Natural light fills the main living area, where newer bamboo flooring, oversized windows, and a gas fireplace create a warm, inviting space. The kitchen features stainless steel appliances, double ovens, a pantry, tile flooring, and a cozy breakfast nook, while the dining area opens to a covered patio and expansive Trex deck overlooking the wetlands. Designed for both gardening and relaxation, the terraced backyard includes mature fruit trees, grapes, raspberries, raised garden beds, lilac, and ever-changing wildlife views. Upstairs, the primary suite offers double closets and a private bath, along with two additional bedrooms and a full bathroom. The daylight lower level adds exceptional flexibility with a fourth bedroom, full bathroom, laundry room, and spacious family room with a wood-burning fireplace and direct backyard access- an ideal space for guests or multi-generational living. Additional highlights include solar panels that are nearly paid off, allowing the next owner to enjoy lower energy costs for years to come, an extra-deep garage, aluminum carport with attached workshop, garden shed, distinctive Tiffany lighting, and hand-painted switch plates throughout. If you've been looking for a home that offers privacy without sacrificing convenience, this is one to come see! [Home Energy Score = 8. HES Report at https://rpt.greenbuildingregistry.com/hes/OR10245915]
Full Property Details
Full Property Details for 2055 SE Oak Crest Dr
General
- Price: $599,000
- Taxes: $4,973 (2025)
- Status: Active
- Type: Single Family
- Source: WVMLS
- MLS ID: 838829
- Updated: 8/17/2026
- Added to Site: 154 day(s) ago
Interior
- Flooring: Laminate, Other(Refer to Remarks), Tile
Rooms
Bathrooms
- Total Bathrooms: 3
- Full Bathrooms: 3
Bedrooms
- Total Bedrooms: 4
Parking
- Garage Description: Attached
Location
- County: OUTSIDE 4 COUNTY AREA
- Subdivision: OAK CREST ADDITION
- Driving Directions: Baseline-E Main, South on 24th, Right on Maple, Right on 18th, Right on Oak Crest Dr
School Information
- Elementary School: Eastwood
- Middle School: Poynter
- High School: Liberty
Heating & Cooling
- Heating/Cooling: Central AC, Forced Air
- Water Heater: Gas
Utilities
- Sewer: Yes
- Water: City
Structural Information
- Basement Desc.: Daylight
- Roof: Composition
- Square Feet: 2,202
- Year Built: 1980
Lot Features
- Lot Size (Acres): 0.37
- Lot Size (Sq. Ft.): 16,117
- Zoning: R7
- Lot Description: 50
Financial Considerations
- Price Per Sq. Ft.: $272.03
- Assessment Year: 1980
- Tax Amount: $4,973
- Tax Year: 2025
Disclosures and Reports
- Lot Number: 50
Get Pre-Approved Today
Get a Great Insurance Rate
Schools
Schools serving 2055 SE Oak Crest Dr
School District:Hillsboro School District 1j
| Name | Grades | Distance |
|---|---|---|
Eastwood Elementary School, Hillsboro, OR 2100 Northeast Lincoln Street, Hillsboro, OR 97124 | PK-6 | 0.5 mi |
J W Poynter Middle School 1535 Northeast Grant Street, Hillsboro, OR 97124 | 7-8 | 0.8 mi |
Liberty High School, Hillsboro, OR 7445 Northeast Wagon Drive, Hillsboro, OR 97124 | 9-12 | 4.3 mi |
Disclaimer:
School attendance boundaries provided by ATTOM Data Solutions and are for reference only. Contact the school directly to verify enrollment eligibility.
Price & Sales History for 2055 SE Oak Crest Dr
Date
Details
Price
Change
Source
6/20/2026
Price Reduced
$599,000
-2.6%
MLS
5/29/2026
Price Reduced
$615,000
-1.6%
MLS
3/20/2026
Listed
$625,000
105.59%
MLS
2/14/2008
Sold
$304,000
—
Public Record
Disclaimer: Historical sales information is derived from public records provided by the county offices. Information is not guaranteed and should be independently verified.
Tax History
Tax History for 2055 SE Oak Crest Dr
Year
Property Taxes
Change
Tax Assessment
Change
2025
$4,973
—
$312,230
3%
2025
$4,973
—
$303,140
3%
2024
$4,955
3%
$294,320
3%
2023
$4,814
-5%
$285,750
-4%
2021
$5,068
-2%
$297,410
-3%
2022
$5,172
2%
$306,330
6%
2021
$5,068
5%
$288,750
3%
2019
$4,816
4%
$280,340
3%
2018
$4,610
4%
$272,180
3%
2017
$4,443
3%
$264,260
3%
2016
$4,321
4%
$256,570
3%
2015
$4,147
1%
$249,100
3%
2014
$4,123
5%
$241,850
4%
2013
$3,917
—
$233,340
—
Disclaimer: Historical tax information is derived from public records provided by the county offices. Information is not guaranteed and should be independently verified.
Estimate the Cost
Estimate the Cost for 2055 SE Oak Crest Dr
2055 SE Oak Crest Dr, Hillsboro, OR 97123 (MLS# 838829) is a Single Family property with 4 bedrooms and 3 full bathrooms. 2055 SE Oak Crest Dr is currently listed for $599,000 and was received on March 20, 2026. Want to learn more about 2055 SE Oak Crest Dr? Do you have questions about finding other Single Family real estate for sale in Hillsboro? You can browse all Hillsboro real estate or contact a Coldwell Banker agent to request more information.