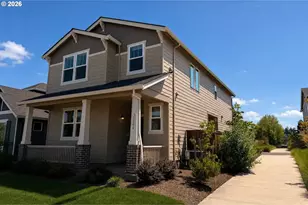
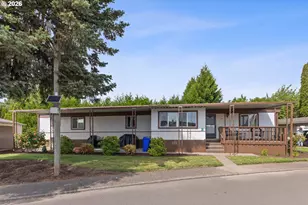
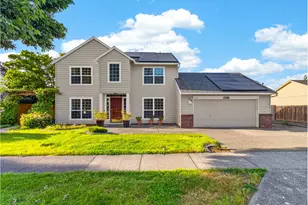
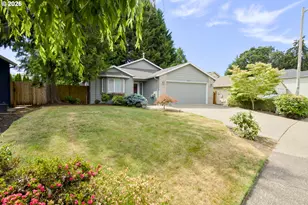
This is a carousel with tiles that activate property listing cards. Use the previous and next buttons to navigate.
1/1
$514,900
This is a carousel with tiles that activate property listing cards. Use the previous and next buttons to navigate.
1/1
Property Description
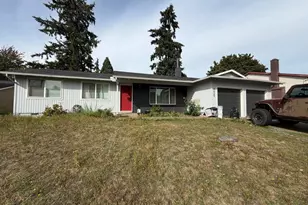
This refreshed 4-bedroom, 2.5-bath home offers a thoughtful layout and inviting living spaces designed for both everyday comfort and entertaining. The main level features 9-foot ceilings and durable Pergo-style flooring throughout the entry, kitchen, powder room, and dining area, creating a cohesive and welcoming feel. A spacious great room is anchored by a cozy gas fireplace, while the adjacent eating area opens through a sliding glass door to the back patio-ideal for outdoor dining, relaxing, or hosting guests. Upstairs, you'll find a generous primary suite with ample space to unwind, along with additional well-sized bedrooms and a conveniently located utility room that adds ease to daily living. This home has been thoughtfully prepared for you with a full-house interior paint job & brand new carpet upstairs. Centrally located near schools, shopping, and public transit, this home combines comfort, functionality, and accessibility in a desirable setting. [Home Energy Score = 6. HES Report at https://rpt.greenbuildingregistry.com/hes/OR10243803]
Full Property Details
Full Property Details for 2439 SE 63rd Way
General
- Sold For: $514,900
- HOA FEE: $67/month
- HOA FEE FREQ.: Annually
- Taxes: $3,982 (2025)
- Status: Sold
- Type: Single Family
- Source: RWMLS
- MLS ID: 337753711
- Added to Site: 163 day(s) ago
Interior
- Interior Features: Garage Door Opener, Laminate Flooring, Laundry, Vinyl Floor, Wall to Wall Carpet, Washer/Dryer
- Fireplace: Yes
- Number of Fireplaces: 1
- Fireplace(s): Gas
- Appliances: Dishwasher, Free-Standing Range, Free-Standing Refrigerator, Microwave
Rooms
Bathrooms
- Total Bathrooms: 3
- Full Bathrooms: 2
- Partial Bathrooms: 1
- Upper - Full Baths: 2
Bedrooms
- Total Bedrooms: 4
- Primary Bedroom: 17 x 15, Upper, 255 Sq. Ft.
- Bedroom 2: 12 x 11, Upper, 132 Sq. Ft.
- Bedroom 3: 17 x 11, Upper, 187 Sq. Ft.
- Bedroom 4: 13 x 10, Upper, 130 Sq. Ft.
Other Rooms
- Living Room: 16 x 15, Main, 240 Sq. Ft.
- Kitchen: 10 x 10, Main, 100 Sq. Ft.
- Dining Room: 13 x 10, Main, 130 Sq. Ft.
- Laundry: 6 x 6, Upper
Exterior
- Exterior Features: Deck, Patio
Parking
- Garage: Yes
- Attached garage: Yes
- Total Spaces: 2
- Parking Features: Off Street
Location
- County: Washington
- Driving Directions: Century Blvd, right on Drake, right on 63rd Way
School Information
- Midd School District: Brown
- Elementary School: Ladd Acres
- Middle School: Brown
- High School: Century
Community
- Community Name: 152 - Hillsboro, Forest Grove
- Association: Yes
Heating & Cooling
- Central air: Yes
- Air Conditioning: Yes
- Cooling Type: Central Air
- Heating Type: Forced Air
- Heating Fuel: Gas
Utilities
- Sewer: Public Sewer
- Water: Public Water
Structural Information
- Property Detached: Yes
- Architectural Style: Traditional
- Roof: Composition
- Stories/Levels: 2
- Square Feet: 1,820
- Year Built: 2007
- Property Condition: Resale
Lot Features
- Lot Size (Acres): 0.07
- Lot Size (Sq. Ft.): 3,049
- Lot Size: 3, 000 to 4, 999 SqFt
- Lot Features: Level, Private
Green Features
- Green Certified: Yes
Financial Considerations
- Association Fee: $800
- Assoc Fee Freq.: Annually
- Tax Amount: $3,982.13
- Tax Year: 2025
- Terms: Cash, Conventional, FHA
Disclosures and Reports
- Disclosures/Reports: Disclosure
- Property ID: R2154700
Listed by Opt (503) 953-2323, Megan Banta (503) 212-5004
Sold by Oregon First (503) 667-5686, Matthew McCarthy
Get Pre-Approved Today
Schools
Schools serving 2439 SE 63rd Way
School District:Hillsboro School District 1j
| Name | Grades | Distance |
|---|---|---|
Ladd Acres Elementary School 2425 SW Cornelius Pass Rd, Hillsboro, OR 97123 | PK-6 | 0.7 mi |
R A Brown Middle School 1505 SW Cornelius Pass Rd, Hillsboro, OR 97123 | 7-8 | 0.8 mi |
Century High School 2000 Southeast Century Boulevard, Hillsboro, OR 97123 | 9-12 | 0.2 mi |
Disclaimer:
School attendance boundaries provided by ATTOM Data Solutions and are for reference only. Contact the school directly to verify enrollment eligibility.
Price & Sales History for 2439 SE 63rd Way
Date
Details
Price
Change
Source
5/20/2026
Sold
$514,900
—
MLS
4/03/2026
Price Reduced
$514,900
-1.92%
MLS
1/27/2026
Listed
$525,000
—
MLS
Disclaimer: Historical sales information is derived from public records provided by the county offices. Information is not guaranteed and should be independently verified.
2439 SE 63rd Way, Hillsboro, OR 97123 (MLS# 337753711) is a Single Family property that was sold at $514,900 on May 20, 2026. Want to learn more about 2439 SE 63rd Way? Do you have questions about finding other Single Family real estate for sale in East Hillsboro? You can browse all East Hillsboro real estate or contact a Coldwell Banker agent to request more information.