This is a carousel with tiles that activate property listing cards. Use the previous and next buttons to navigate.
1/1
$675,000
This is a carousel with tiles that activate property listing cards. Use the previous and next buttons to navigate.
1/1
Property Description
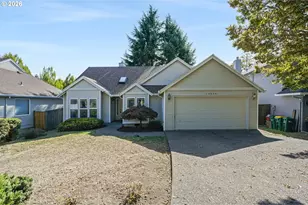
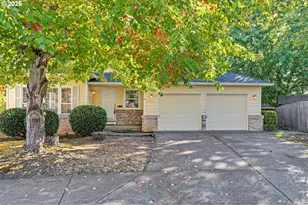
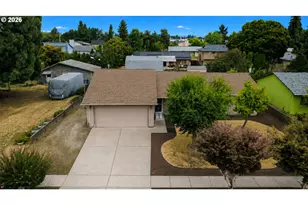
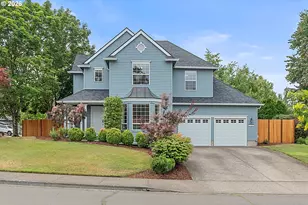
Tucked into the heart of the Jackson School Neighborhood, this home doesn't just check boxes; it feels right the moment you arrive. Community pools, tennis courts, and scenic walking trails set the tone for a lifestyle that's as easy as it is rich. Built in 1993 and perfectly maintained, the 1,965 sq ft layout offers four bedrooms, 2.5 baths, and a quality that elevates everyday living. Oak hardwoods anchor the main level, while soaring ceilings and a sun-catching skylight fill the formal living and dining spaces with warmth and light. At the heart of it all - a fully remodeled kitchen that earns every compliment, it's the chef's kiss. An oversized Cambria quartz waterfall island, a matching full-wall backsplash, and an LG appliance package create a space that's equal parts beautiful and functional. A custom breakfast nook opens seamlessly into the family room, both dressed in custom built-ins that give the home its signature soul. Upstairs, the primary suite offers a genuine exhale with a soaking tub, double sinks, tiled walk-in shower, and a walk-in closet with attic access. Three additional upper bedrooms include one thoughtfully styled as a home office with custom built-ins built for those WFH days. Outside, an oversized patio sets the scene, inviting you to linger. Raised garden beds, a 16x12 shed, a fully fenced yard, and a gated extended driveway round out a backyard that works as hard as it rests.The big stuff? Done. 50-year roof (2019), Furnace+AC (2019), Water Heater (2026), Exterior Paint (2024), Crawlspace (2026). Professionally inspected prior to listing, this place is practically perfect. Come Home! [Home Energy Score = 6. HES Report at https://rpt.greenbuildingregistry.com/hes/OR10247645]
Full Property Details
Full Property Details for 2474 NE Lindsey Dr
General
- Sold For: $675,000
- HOA FEE: $90/month
- Taxes: $5,138 (2025)
- Status: Sold
- Type: Single Family
- Source: RWMLS
- MLS ID: 644602611
- Added to Site: 61 day(s) ago
Interior
- Interior Features: Garage Door Opener, Hardwood Floors, High Ceilings, Laundry, Quartz, Skylight(s), Soaking Tub, Wall to Wall Carpet
- Fireplace: Yes
- Number of Fireplaces: 1
- Fireplace(s): Gas
- Appliances: Dishwasher, Disposal, Free-Standing Gas Range, Free-Standing Refrigerator, Island, Microwave, Quartz, Range Hood, Stainless Steel Appliance(s)
Rooms
Bathrooms
- Total Bathrooms: 3
- Full Bathrooms: 2
- Partial Bathrooms: 1
- Upper - Full Baths: 2
Bedrooms
- Total Bedrooms: 4
- Primary Bedroom: 16 x 12, Upper, 192 Sq. Ft.
- Bedroom 2: 13 x 10, Upper, 130 Sq. Ft.
- Bedroom 3: 10 x 9, Upper, 90 Sq. Ft.
Other Rooms
- Living Room: 15 x 12, Main, 180 Sq. Ft.
- Family Room: 15 x 12, Main, 180 Sq. Ft.
- Kitchen: 16 x 14, Main, 224 Sq. Ft.
- Dining Room: 11 x 9, Main, 99 Sq. Ft.
- Office/Den/Study: 11 x 8, Upper, 88 Sq. Ft.
Additional Information
- Shared Amenities: Meeting Room, Pool, Recreation Facilities, Tennis Court(s)
Exterior
- Exterior Features: Fenced, Patio, Raised Beds, RV/Boat Storage, Sprinkler, Tool Shed, Workshop, Yard
Parking
- Garage: Yes
- Attached garage: Yes
- Total Spaces: 2
- Parking Features: Driveway, Parking Pad
Location
- County: Washington
- Driving Directions: Jackson School Rd > Estate Drive > Lindsey Drive
School Information
- Midd School District: Evergreen
- Elementary School: Jackson
- Middle School: Evergreen
- High School: Glencoe
Community
- Community Name: 152 - Hillsboro, Forest Grove
- Association: Yes
Heating & Cooling
- Central air: Yes
- Air Conditioning: Yes
- Cooling Type: Central Air
- Heating Type: Forced Air - 90%
- Heating Fuel: Electricity, Gas
Utilities
- Sewer: Public Sewer
- Water: Public Water
Structural Information
- Property Detached: Yes
- Architectural Style: 2 Story, Traditional
- Basement Desc.: Crawl Space
- Roof: Composition
- Windows: Double Pane Windows, Vinyl Frames
- Stories/Levels: 2
- Square Feet: 1,965
- Year Built: 1993
- Property Condition: Resale
Lot Features
- Lot Size (Acres): 0.16
- Lot Size (Sq. Ft.): 6,969
- Lot Size: 7, 000 to 9, 999 SqFt
- Frontage: Paved
Green Features
- Green Certified: Yes
Financial Considerations
- Association Fee: $90
- Assoc Fee Freq.: Monthly
- Tax Amount: $5,138.09
- Tax Year: 2025
- Terms: Cash, Conventional, FHA, VA Loan
Disclosures and Reports
- Disclosures/Reports: Disclosure
- Property ID: R2025834
Listed by Real Broker (855) 450-0442, Amy Rhew (503) 341-4879
Sold by Sundance Realty LLC (800) 791-0825, Brandon Gilman
Get Pre-Approved Today
Schools
Schools serving 2474 NE Lindsey Dr
School District:Hillsboro School District 1j
| Name | Grades | Distance |
|---|---|---|
Jackson Elementary School, Hillsboro, OR 675 Northeast Estate Drive, Hillsboro, OR 97124 | K-6 | 0.2 mi |
Evergreen Jr High School 29850 NW Evergreen Rd, Hillsboro, OR 97124 | 7-8 | 0.4 mi |
Glencoe High School 2700 Northwest Glencoe Road, Hillsboro, OR 97124 | 9-12 | 0.3 mi |
Disclaimer:
School attendance boundaries provided by ATTOM Data Solutions and are for reference only. Contact the school directly to verify enrollment eligibility.
Price & Sales History for 2474 NE Lindsey Dr
Date
Details
Price
Change
Source
6/18/2026
Sold
$675,000
—
MLS
5/07/2026
Listed
$675,000
—
MLS
Disclaimer: Historical sales information is derived from public records provided by the county offices. Information is not guaranteed and should be independently verified.
2474 NE Lindsey Dr, Hillsboro, OR 97124 (MLS# 644602611) is a Single Family property that was sold at $675,000 on June 18, 2026. Want to learn more about 2474 NE Lindsey Dr? Do you have questions about finding other Single Family real estate for sale in Hillsboro? You can browse all Hillsboro real estate or contact a Coldwell Banker agent to request more information.