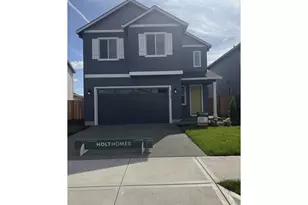
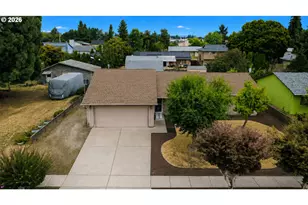
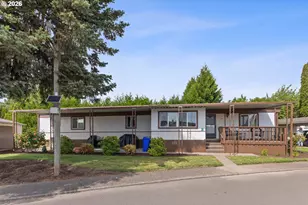
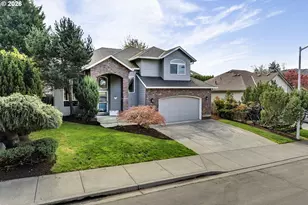
This is a carousel with tiles that activate property listing cards. Use the previous and next buttons to navigate.
1/1
$637,000
This is a carousel with tiles that activate property listing cards. Use the previous and next buttons to navigate.
1/1
Property Description
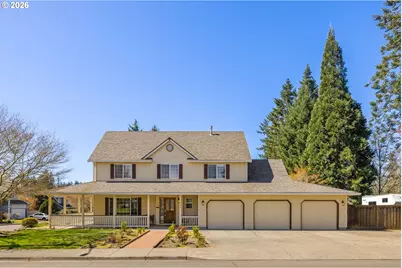
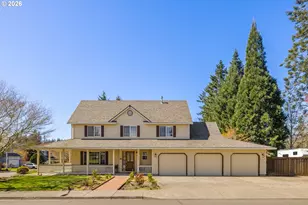
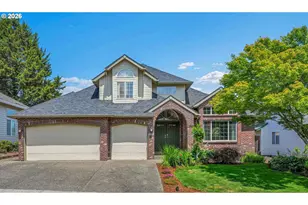
Professionally pre-inspected for Home/Sewer/Radon/HES for a smooth transaction. This charming home offers exceptional space and functionality, featuring five bedrooms all located upstairs-ideal for comfortable family living. A wrap-around porch and brick paver walkway welcomes you, creating the perfect spot to relax and enjoy the neighborhood. Inside, you'll find hardwood floors throughout the entry, living room, dining room and hallway, adding warmth and timeless appeal. The kitchen is well-appointed with quartz countertops on the island, double ovens and tile floor, perfect for everyday living and entertaining alike. The home also includes a spacious 3-car garage plus dedicated utility trailer parking on the side of the house, providing ample room for vehicles, storage, and recreational needs. Located in the highly desirable Jackson School neighborhood, residents enjoy access to outstanding amenities including two swimming pools, tennis courts, a party facility, neighborhood sponsored events, and scenic neighborhood trails. Some of the major updates have already been taken care of, including a new 40-year roof installed in 2019 and a new water heater in 2025, offering peace of mind for years to come. [Home Energy Score = 4. HES Report at https://rpt.greenbuildingregistry.com/hes/OR10236643]
Full Property Details
Full Property Details for 2795 NE Lorie Dr
General
- Sold For: $637,000
- HOA FEE: $90/month
- Taxes: $7,376 (2025)
- Status: Sold
- Type: Single Family
- Source: RWMLS
- MLS ID: 280504446
- Added to Site: 96 day(s) ago
Interior
- Interior Features: Central Vacuum, Hardwood Floors, High Ceilings, Jetted Tub, Laminate Flooring, Laundry, Quartz, Tile Floor, Wall to Wall Carpet, Wood Floors
- Fireplace: Yes
- Number of Fireplaces: 1
- Fireplace(s): Gas
- Appliances: Built-in Oven, Cook Island, Cooktop, Dishwasher, Disposal, Double Oven, Down Draft, Gas Appliances, Island, Pantry, Plumbed For Ice Maker, Quartz, Stainless Steel Appliance(s), Tile
Rooms
Bathrooms
- Total Bathrooms: 3
- Full Bathrooms: 2
- Partial Bathrooms: 1
- Upper - Full Baths: 2
Bedrooms
- Total Bedrooms: 5
- Primary Bedroom: 16 x 19, Upper, 304 Sq. Ft.
- Bedroom 2: 14 x 14, Upper, 196 Sq. Ft.
- Bedroom 3: 12 x 12, Upper, 144 Sq. Ft.
- Bedroom 4: 12 x 12, Upper, 144 Sq. Ft.
- Bedroom 5: 12 x 12, Upper, 144 Sq. Ft.
Other Rooms
- Living Room: 13 x 16, Upper, 208 Sq. Ft.
- Family Room: 14 x 22, Main, 308 Sq. Ft.
- Kitchen: 12 x 15, Main, 180 Sq. Ft.
- Dining Room: 11 x 15, Main, 165 Sq. Ft.
- Laundry: 5 x 10, Main
Additional Information
- Shared Amenities: Commons, Management, Party Room, Pool, Tennis Court(s)
- Security/Safety: Sidewalk
Exterior
- Exterior Features: Covered Patio, Fenced, Patio, Porch, Sprinkler, Yard
Parking
- Garage: Yes
- Attached garage: Yes
- Total Spaces: 3
- Parking Features: Driveway, On Street
Location
- County: Washington
- Driving Directions: JACKSON SCHOOL, W ON ESTATE, NORTH ON LORIE
School Information
- Midd School District: Evergreen
- Elementary School: Jackson
- Middle School: Evergreen
- High School: Glencoe
Community
- Community Name: 152 - Hillsboro, Forest Grove
- Association: Yes
Heating & Cooling
- Central air: Yes
- Air Conditioning: Yes
- Cooling Type: Central Air
- Heating Type: Forced Air
- Heating Fuel: Gas
Utilities
- Sewer: Public Sewer
- Water: Public Water
Structural Information
- Property Detached: Yes
- Architectural Style: 2 Story, Traditional
- Basement Desc.: Crawl Space
- Roof: Composition
- Windows: Double Pane Windows, Vinyl Frames
- Stories/Levels: 2
- Square Feet: 2,514
- Year Built: 1994
- Property Condition: Resale
Lot Features
- Lot Size (Acres): 0.19
- Lot Size (Sq. Ft.): 8,276
- Lot Size: 7, 000 to 9, 999 SqFt
- Frontage: Paved
- Lot Features: Corner Lot, Level
Green Features
- Green Certified: Yes
Financial Considerations
- Association Fee: $90
- Assoc Fee Freq.: Monthly
- Tax Amount: $7,376.57
- Tax Year: 2025
- Terms: Cash, Conventional, FHA, VA Loan
Disclosures and Reports
- Disclosures/Reports: Disclosure
- Property ID: R2035917
Listed by Knipe Realty ERA Powered (503) 445-7660, Lisa Miller (503) 901-7064
Sold by Opt (503) 908-4908, Sherry Langkait
Get Pre-Approved Today
Schools
Schools serving 2795 NE Lorie Dr
School District:Hillsboro School District 1j
| Name | Grades | Distance |
|---|---|---|
Jackson Elementary School, Hillsboro, OR 675 Northeast Estate Drive, Hillsboro, OR 97124 | K-6 | 0.1 mi |
Evergreen Jr High School 29850 NW Evergreen Rd, Hillsboro, OR 97124 | 7-8 | 0.3 mi |
Glencoe High School 2700 Northwest Glencoe Road, Hillsboro, OR 97124 | 9-12 | 0.4 mi |
Disclaimer:
School attendance boundaries provided by ATTOM Data Solutions and are for reference only. Contact the school directly to verify enrollment eligibility.
Price & Sales History for 2795 NE Lorie Dr
Date
Details
Price
Change
Source
6/22/2026
Sold
$637,000
1.92%
MLS
5/12/2026
Price Reduced
$624,999
-3.85%
MLS
5/05/2026
Price Reduced
$649,999
-2.26%
MLS
4/20/2026
Price Reduced
$665,000
-1.48%
MLS
4/01/2026
Listed
$675,000
—
MLS
Disclaimer: Historical sales information is derived from public records provided by the county offices. Information is not guaranteed and should be independently verified.
2795 NE Lorie Dr, Hillsboro, OR 97124 (MLS# 280504446) is a Single Family property that was sold at $637,000 on June 22, 2026. Want to learn more about 2795 NE Lorie Dr? Do you have questions about finding other Single Family real estate for sale in Hillsboro? You can browse all Hillsboro real estate or contact a Coldwell Banker agent to request more information.