This is a carousel with tiles that activate property listing cards. Use the previous and next buttons to navigate.
1/1
$1,155,655
This is a carousel with tiles that activate property listing cards. Use the previous and next buttons to navigate.
1/1
Property Description
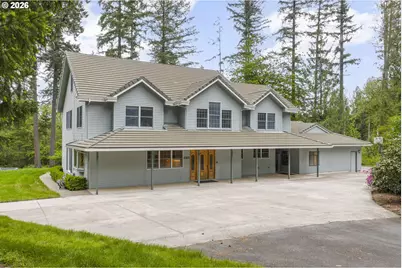
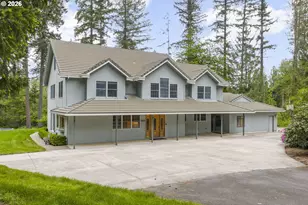
Back on market due to buyer's financing falling through-no fault of the property!Escape to this breathtaking 10.19-acre forested retreat in the picturesque Chehalem Mountains, just minutes from downtown Hillsboro. This expansive 3,984 sqft estate features 5 bedrooms and 5 bathrooms, including a full mother-in-law suite with separate access. Enjoy the peace of the country with the rare luxury of Comcast high-speed internet, perfect for remote work, streaming, and gaming. The heart of the home is a massive, recently remodeled kitchen designed for hosting, complemented by central vac and a primary suite featuring a cozy fireplace. Beautiful hardwood floors and new luxurious carpet throughout the residence. Outdoor living is unmatched: an expansive landscaped yard serves as a private park with a zip line, play structure, fire pit, and horseshoe pit. Gardeners will love the 37-rhododendron grove, azaleas, lilacs, fruit trees, grapes, and chicken coop. For the hobbyist, a massive 36x72 paved shop with a wood stove provides endless utility. This beautiful home features central heating and cooling, a central vac system, and a durable concrete tile roof. Relax in the deck's hot tub while soaking in the forest views. This thoughtfully designed estate truly has it all. A rare blend of luxury, play, and tranquility awaits !
Full Property Details
Full Property Details for 28185 SW Herd Ln
General
- Sold For: $1,155,655
- Taxes: $9,976 (2025)
- Status: Sold
- Type: Single Family
- Source: RWMLS
- MLS ID: 311597285
- Added to Site: 199 day(s) ago
Interior
- Interior Features: Air Cleaner, Ceiling Fan(s), Central Vacuum, Garage Door Opener, Hardwood Floors, High Ceilings, High Speed Internet, Intercom, Laundry, Plumbed For Central Vacuum, Separate Living Quarters/Apartment/Aux Living Unit, Tile Floor, Wall to Wall Carpet, Wood Floors
- Fireplace: Yes
- Number of Fireplaces: 2
- Fireplace(s): Wood Burning
- Appliances: Built-in Oven, Built-in Range, Cook Island, Dishwasher, Disposal, Down Draft, Instant Hot Water, Microwave, Plumbed For Ice Maker, Quartz, Range Hood, Stainless Steel Appliance(s)
Rooms
Bathrooms
- Total Bathrooms: 5
- Full Bathrooms: 3
- Partial Bathrooms: 2
- Upper - Full Baths: 2
Bedrooms
- Total Bedrooms: 5
- Primary Bedroom: 19 x 20, Upper, 380 Sq. Ft.
- Bedroom 2: 14 x 17, Upper, 238 Sq. Ft.
- Bedroom 3: 10 x 15, Upper, 150 Sq. Ft.
- Bedroom 4: 10 x 17, Upper, 170 Sq. Ft.
- Bedroom 5: 17 x 18, Main, 306 Sq. Ft.
Other Rooms
- Living Room: 19 x 20, Main, 380 Sq. Ft.
- Family Room: 12 x 19, Upper, 228 Sq. Ft.
- Kitchen: 16 x 20, Main, 320 Sq. Ft.
- Dining Room: 17 x 20, Main, 340 Sq. Ft.
Additional Information
- Security/Safety: Security Lights
Exterior
- Exterior Features: Barn(s), Built-in Hot Tub, Deck, Fire Pit, Garden, Patio, Porch, Poultry Coop, Private Road, RV Parking, RV/Boat Storage, Security Lights, Sprinkler, Workshop, Yard
Parking
- Garage: Yes
- Attached garage: Yes
- Total Spaces: 2
- Parking Features: Driveway, RV Access/Parking
Location
- County: Washington
- Driving Directions: Hwy 219 to Vanderschuere or Midway to Neugebaurer to Herd Lane
School Information
- Midd School District: Tom McCall
- Elementary School: Groner
- Middle School: Tom McCall
- High School: Hillsboro
Community
- Community Name: 152 - Hillsboro, Forest Grove
Heating & Cooling
- Central air: Yes
- Air Conditioning: Yes
- Cooling Type: Central Air
- Heating Type: Forced Air, Wall Heater
- Heating Fuel: Electricity
Utilities
- Sewer: Septic Tank
- Water: Well
- Well: Yes
Structural Information
- Property Detached: Yes
- Architectural Style: Traditional
- Basement Desc.: Crawl Space
- Roof: Tile
- Windows: Double Pane Windows, Vinyl Frames
- Stories/Levels: 3
- Square Feet: 3,984
- Year Built: 1995
- Property Condition: Resale
Lot Features
- Lot Size (Acres): 10.19
- Lot Size (Sq. Ft.): 443,876
- Lot Size: 10 to 19.99 Acres
- Frontage: Paved
- Lot Features: Gentle Sloping, Level, Private, Wooded
Financial Considerations
- Tax Amount: $9,976.45
- Tax Year: 2025
- Terms: Cash, Conventional, FHA, VA Loan
Disclosures and Reports
- Disclosures/Reports: Disclosure
- Property ID: R1013753
Listed by MORE Realty (503) 353-6673, Jake Constans (971) 222-7158
Sold by MORE Realty (503) 353-6673, Andre Hage
Get Pre-Approved Today
Schools
Schools serving 28185 SW Herd Ln
School District:Hillsboro School District 1j
| Name | Grades | Distance |
|---|---|---|
Groner Elementary School 23405 Southwest Scholls Ferry Road, Hillsboro, OR 97123 | PK-8 | 3.5 mi |
Hillsboro High School 3285 Southeast Rood Bridge Road, Hillsboro, OR 97123 | 9-12 | 7.9 mi |
Disclaimer:
School attendance boundaries provided by ATTOM Data Solutions and are for reference only. Contact the school directly to verify enrollment eligibility.
Price & Sales History for 28185 SW Herd Ln
Date
Details
Price
Change
Source
11/13/2026
Sold
$1,155,655
-3.29%
MLS
8/06/2026
Price Reduced
$1,195,000
-2.45%
MLS
8/03/2026
Price Reduced
$1,225,000
-2%
MLS
7/13/2026
Price Reduced
$1,250,000
-3.62%
MLS
6/27/2026
Price Reduced
$1,297,000
-3.85%
MLS
5/27/2026
Price Reduced
$1,349,000
-2.88%
MLS
5/07/2026
Listed
$1,389,000
—
MLS
Disclaimer: Historical sales information is derived from public records provided by the county offices. Information is not guaranteed and should be independently verified.
28185 SW Herd Ln, Hillsboro, OR 97123 (MLS# 311597285) is a Single Family property that was sold at $1,155,655 on November 13, 2026. Want to learn more about 28185 SW Herd Ln? Do you have questions about finding other Single Family real estate for sale in Hillsboro? You can browse all Hillsboro real estate or contact a Coldwell Banker agent to request more information.