This is a carousel with tiles that activate property listing cards. Use the previous and next buttons to navigate.
1/1
$810,000
This is a carousel with tiles that activate property listing cards. Use the previous and next buttons to navigate.
1/1
Property Description
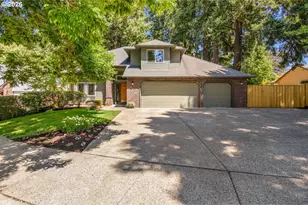
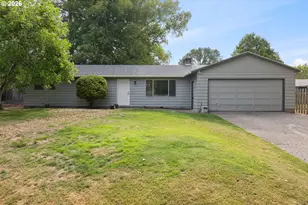
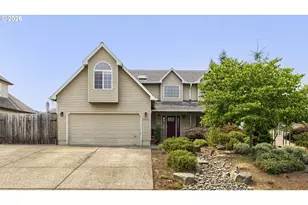
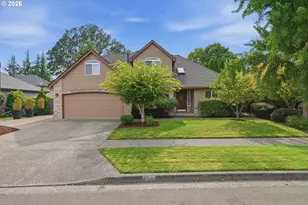
Offer Received. Sellers would like all offers to be Highest and Best and to be in by Sunday, July 19th at 5pm. First Time on the Market. Amazing Jackson School Home, on over a Quarter Acre, 5 Bedrooms, 2 1/2 Baths, 3 Car Garage and RV Parking. This Stunning Traditional, has a Large Living and Dining Room, leading to a Den with Built-ins and Slider to the Park Like Backyard. The Updated Kitchen has Stainless Steel Appliances, Gas Cooktop, Pantry, Island and Counter Space for Everyone. This Room includes a Nook and Large Family Room with Gas Fireplace and can be closed off from the rest of the home.. The Laundry Room has a Sink, Built-ins, Tons of Counter Space, and a Laundry Shute!. Upstairs you will find the Primary Suite, with a Roomy Walk-in Closet, Laundry Shute and Skylight in the Bathroom. The additional 4 Bedrooms are Good Sized and 2 have Large Additional Attic Storage in the Closets. An Updated Bathroom with a Skylight completes the 2nd Floor. The 3-Car Garage is Oversized and has a door to the Level Backyard with a New Fence, Fire Pit Area and a Tool Shed. This is the Home you have been waiting for. Open House, Saturday and Sunday, July 18th & 19th. [Home Energy Score = 3. HES Report at https://rpt.greenbuildingregistry.com/hes/OR10249766]
Full Property Details
Full Property Details for 2832 NE Lorie Dr
General
- Sold For: $810,000
- HOA FEE: $13/month
- HOA FEE FREQ.: Annually
- Taxes: $7,437 (2025)
- Status: Sold
- Type: Single Family
- Source: RWMLS
- MLS ID: 306792233
- Added to Site: 66 day(s) ago
Interior
- Interior Features: Central Vacuum, Garage Door Opener, Granite, Hardwood Floors, Jetted Tub, Laundry, Skylight(s), Vinyl Floor, Wall to Wall Carpet
- Fireplace: Yes
- Number of Fireplaces: 1
- Fireplace(s): Gas
- Appliances: Dishwasher, Disposal, Gas Appliances, Granite, Island, Pantry, Plumbed For Ice Maker, Stainless Steel Appliance(s)
Rooms
Bathrooms
- Total Bathrooms: 3
- Full Bathrooms: 2
- Partial Bathrooms: 1
- Upper - Full Baths: 2
Bedrooms
- Total Bedrooms: 5
- Primary Bedroom: 15 x 15, Upper, 225 Sq. Ft.
- Bedroom 2: 14 x 11, Upper, 154 Sq. Ft.
- Bedroom 3: 13 x 10, Upper, 130 Sq. Ft.
- Bedroom 4: 12 x 10, Upper, 120 Sq. Ft.
Other Rooms
- Living Room: 15 x 15, Main, 225 Sq. Ft.
- Family Room: 20 x 15, Main, 300 Sq. Ft.
- Kitchen: 16 x 14, Main, 224 Sq. Ft.
- Dining Room: 14 x 11, Main, 154 Sq. Ft.
- Den: 15 x 12, Main
- Laundry: 17 x 8, Main
Additional Information
- Shared Amenities: Commons
Exterior
- Exterior Features: Covered Patio, Fenced, Tool Shed, Yard
Parking
- Garage: Yes
- Attached garage: Yes
- Total Spaces: 3
- Parking Features: Driveway, RV Access/Parking
Location
- County: Washington
- Subdivision: JACKSON SCHOOL/Sunburst Meadow
- Driving Directions: Evergreen, South on Jackson School, Right on Estate, Right on Lorie, Home is on the Right
School Information
- Midd School District: Evergreen
- Elementary School: Jackson
- Middle School: Evergreen
- High School: Glencoe
Community
- Community Name: 152 - Hillsboro, Forest Grove
- Association: Yes
Heating & Cooling
- Central air: Yes
- Air Conditioning: Yes
- Cooling Type: Central Air
- Heating Type: Forced Air
- Heating Fuel: Gas
Utilities
- Sewer: Public Sewer
- Water: Public Water
Structural Information
- Property Detached: Yes
- Architectural Style: 2 Story, Contemporary
- Basement Desc.: Crawl Space
- Roof: Composition
- Windows: Double Pane Windows
- Stories/Levels: 2
- Square Feet: 2,930
- Year Built: 1994
- Property Condition: Resale
Lot Features
- Lot Size (Acres): 0.28
- Lot Size (Sq. Ft.): 12,196
- Lot Size: 10, 000 to 14, 999 SqFt
- Frontage: Paved
- Lot Features: Level
Green Features
- Green Certified: Yes
Financial Considerations
- Association Fee: $150
- Assoc Fee Freq.: Annually
- Tax Amount: $7,437.41
- Tax Year: 2025
- Terms: Cash, Conventional, FHA, VA Loan
Disclosures and Reports
- Disclosures/Reports: Disclosure
- Property ID: R2037884
Listed by John L. Scott Market Center (503) 844-9800, Beverly Anderson (503) 880-9277
Sold by Redfin (503) 496-7620, Chaley McVay
Get Pre-Approved Today
Schools
Schools serving 2832 NE Lorie Dr
School District:Hillsboro School District 1j
| Name | Grades | Distance |
|---|---|---|
Jackson Elementary School, Hillsboro, OR 675 Northeast Estate Drive, Hillsboro, OR 97124 | K-6 | 0.1 mi |
Evergreen Jr High School 29850 NW Evergreen Rd, Hillsboro, OR 97124 | 7-8 | 0.3 mi |
Glencoe High School 2700 Northwest Glencoe Road, Hillsboro, OR 97124 | 9-12 | 0.4 mi |
Disclaimer:
School attendance boundaries provided by ATTOM Data Solutions and are for reference only. Contact the school directly to verify enrollment eligibility.
Price & Sales History for 2832 NE Lorie Dr
Date
Details
Price
Change
Source
8/10/2026
Sold
$810,000
1.89%
MLS
7/16/2026
Listed
$795,000
—
MLS
Disclaimer: Historical sales information is derived from public records provided by the county offices. Information is not guaranteed and should be independently verified.
2832 NE Lorie Dr, Hillsboro, OR 97124 (MLS# 306792233) is a Single Family property that was sold at $810,000 on August 10, 2026. Want to learn more about 2832 NE Lorie Dr? Do you have questions about finding other Single Family real estate for sale in Hillsboro? You can browse all Hillsboro real estate or contact a Coldwell Banker agent to request more information.