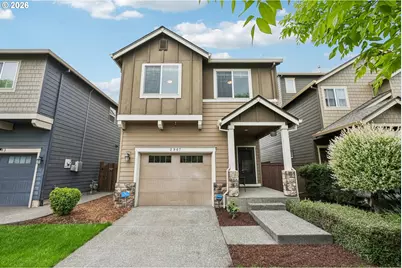
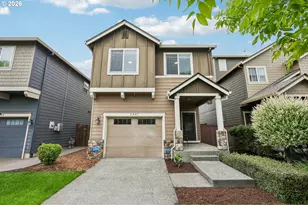
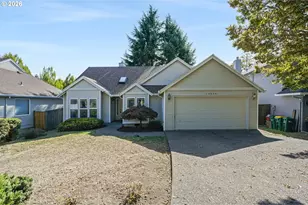
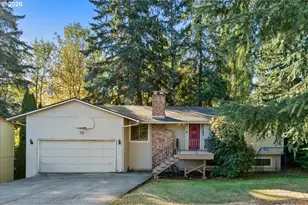
This is a carousel with tiles that activate property listing cards. Use the previous and next buttons to navigate.
1/1
$499,000
This is a carousel with tiles that activate property listing cards. Use the previous and next buttons to navigate.
1/1
Property Description
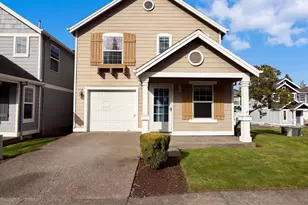
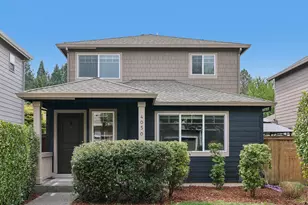
Traditional charm meets modern comfort in this spacious 3 bedroom home with a versatile bonus loft. Featuring 2.5 bathrooms, including a generous primary suite with a large ensuite bath, dual vanity, soaking tub, separate shower, and walk in closet.The open floor plan offers a bright and inviting great room with a cozy fireplace, flowing seamlessly into the kitchen complete with stainless steel appliances, gas range, and eating bar, perfect for everyday living and entertaining. The dining area opens to a fully fenced backyard with a large deck and an expansive stamped concrete patio, ideal for outdoor gatherings.Additional highlights include central air conditioning, all appliances included, and energy efficient solar panels. Move in ready and conveniently located within half a mile of a shopping center, and close to Nike and Intel, as well as a variety of local grocers and dining. [Home Energy Score = 10. HES Report at https://rpt.greenbuildingregistry.com/hes/OR10247977]
Full Property Details
Full Property Details for 2967 SE Columbus Ave
General
- Sold For: $499,000
- HOA FEE: $65/month
- Taxes: $4,655 (2025)
- Status: Sold
- Type: Single Family
- Source: RWMLS
- MLS ID: 439916953
- Added to Site: 107 day(s) ago
Interior
- Interior Features: Garage Door Opener, High Ceilings, Laundry, Wall to Wall Carpet, Washer/Dryer
- Fireplace: Yes
- Number of Fireplaces: 1
- Fireplace(s): Gas
- Appliances: Dishwasher, Disposal, Free-Standing Gas Range, Gas Appliances, Microwave, Stainless Steel Appliance(s)
Rooms
Bathrooms
- Total Bathrooms: 3
- Full Bathrooms: 2
- Partial Bathrooms: 1
- Upper - Full Baths: 2
Bedrooms
- Total Bedrooms: 3
- Primary Bedroom: 14 x 12, Upper, 168 Sq. Ft.
- Bedroom 2: 12 x 10, Upper, 120 Sq. Ft.
- Bedroom 3: 11 x 10, Upper, 110 Sq. Ft.
Other Rooms
- Living Room: 20 x 14, Main, 280 Sq. Ft.
- Kitchen: Main
- Dining Room: 14 x 8, Main, 112 Sq. Ft.
- Loft: Upper
Additional Information
- Shared Amenities: Commons
Exterior
- Exterior Features: Deck, Fenced, Patio
Parking
- Garage: Yes
- Attached garage: Yes
- Total Spaces: 1
- Parking Features: Driveway
Location
- County: Washington
- Driving Directions: River Rd to Columbus, go left around circle to house
School Information
- Midd School District: South Meadows
- Elementary School: Witch Hazel
- Middle School: South Meadows
- High School: Hillsboro
Community
- Community Name: 152 - Hillsboro, Forest Grove
- Association: Yes
Heating & Cooling
- Central air: Yes
- Air Conditioning: Yes
- Cooling Type: Central Air
- Heating Type: Forced Air
- Heating Fuel: Gas
Utilities
- Sewer: Public Sewer
- Water: Public Water
Structural Information
- Property Detached: Yes
- Architectural Style: 2 Story, Traditional
- Basement Desc.: Crawl Space
- Roof: Composition
- Windows: Double Pane Windows, Vinyl Frames
- Stories/Levels: 2
- Square Feet: 1,721
- Year Built: 2013
- Property Condition: Resale
Lot Features
- Lot Size (Acres): 0.07
- Lot Size (Sq. Ft.): 3,049
- Lot Size: 3, 000 to 4, 999 SqFt
- Frontage: Paved
- Lot Features: Level
Green Features
- Green Certified: Yes
Financial Considerations
- Association Fee: $65
- Assoc Fee Freq.: Monthly
- Tax Amount: $4,655.27
- Tax Year: 2025
- Terms: Cash, Conventional
Disclosures and Reports
- Disclosures/Reports: Disclosure
- Property ID: R2159105
Listed by Redfin (503) 496-7620, Whitney Parker (503) 891-8962
Sold by Premiere Property Group, LLC (503) 670-9000, Cayla Kersanty
Get Pre-Approved Today
Schools
Schools serving 2967 SE Columbus Ave
School District:Hillsboro School District 1j
| Name | Grades | Distance |
|---|---|---|
Witch Hazel Elementary School 4950 Southeast Davis Road, Hillsboro, OR 97123 | PK-6 | 0.6 mi |
South Meadows Middle School 4960 Southeast Davis Road, Hillsboro, OR 97123 | 7-8 | 0.5 mi |
Hillsboro High School 3285 Southeast Rood Bridge Road, Hillsboro, OR 97123 | 9-12 | 0.8 mi |
Disclaimer:
School attendance boundaries provided by ATTOM Data Solutions and are for reference only. Contact the school directly to verify enrollment eligibility.
Price & Sales History for 2967 SE Columbus Ave
Date
Details
Price
Change
Source
7/24/2026
Sold
$499,000
5.05%
MLS
5/07/2026
Listed
$475,000
—
MLS
Disclaimer: Historical sales information is derived from public records provided by the county offices. Information is not guaranteed and should be independently verified.
2967 SE Columbus Ave, Hillsboro, OR 97123 (MLS# 439916953) is a Single Family property that was sold at $499,000 on July 24, 2026. Want to learn more about 2967 SE Columbus Ave? Do you have questions about finding other Single Family real estate for sale in Hillsboro? You can browse all Hillsboro real estate or contact a Coldwell Banker agent to request more information.