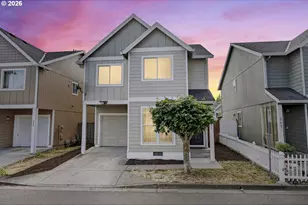
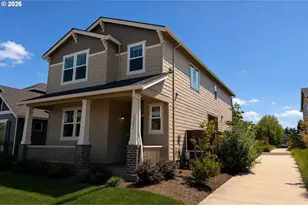
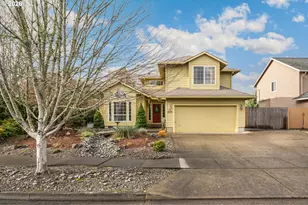
This is a carousel with tiles that activate property listing cards. Use the previous and next buttons to navigate.
1/1
$630,000
This is a carousel with tiles that activate property listing cards. Use the previous and next buttons to navigate.
1/1
Property Description
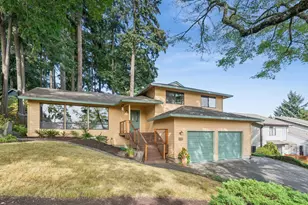
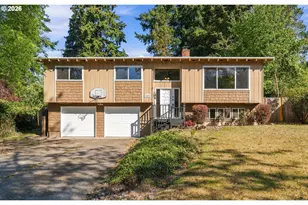
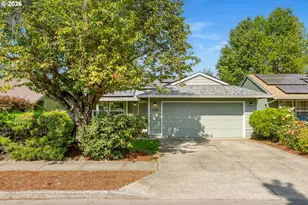
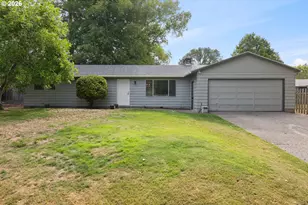
Beautifully updated home in one of Hillsboro's most desirable established neighborhoods! Situated on a spacious corner lot next to a quiet cul-de-sac, this property offers the perfect combination of thoughtful upgrades, generous outdoor space, and an unbeatable location. The home has been extensively remodeled and meticulously maintained, featuring a stunning updated kitchen, fully remodeled primary bath, hall bath, and powder room. Major system updates provide peace of mind, including a newer roof, furnace, and central air conditioning. The exterior was professionally painted last year, including all trim, porch railings, and posts, creating exceptional curb appeal. Inside, you'll find quality finishes throughout. Engineered hardwood flooring extends across the main level, upper hallway, and primary suite, while new carpet has been installed on the staircase and in the secondary bedrooms. Additional upgrades include all new interior window trim, door trim, and baseboards, giving the home a fresh, cohesive look. The location truly sets this property apart. Students will appreciate the rare ability to walk to Patterson Elementary, Evergreen Middle School, and Glencoe High School via neighborhood walking paths-no school bus required. The neighborhood is known for its wide streets, oversized lots, mature landscaping, and welcoming community atmosphere. Homes and lots of this size are increasingly difficult to find in newer developments. The expansive yard offers endless possibilities for entertaining, gardening, play, or simply enjoying the outdoors. Convenient freeway access makes commuting a breeze while still allowing you to enjoy the peace and quiet of an established residential setting. With upgraded construction, spacious surroundings, wonderful neighbors, and a location that supports an active lifestyle, this is the kind of family home that buyers wait for. A rare opportunity to own a beautifully updated home in a prime neighborhood.
Full Property Details
Full Property Details for 3085 NE Sunburst Ave
General
- Sold For: $630,000
- HOA FEE: $13/month
- HOA FEE FREQ.: Annually
- Taxes: $6,380 (2025)
- Status: Sold
- Type: Single Family
- Source: RWMLS
- MLS ID: 552799623
- Added to Site: 100 day(s) ago
Interior
- Interior Features: Air Cleaner, Central Vacuum, Engineered Hardwood, Laundry, Soaking Tub, Tile Floor, Wall to Wall Carpet
- Fireplace: Yes
- Number of Fireplaces: 1
- Fireplace(s): Gas
- Appliances: Built-in Oven, Convection Oven, Cook Island, Dishwasher, Disposal, Double Oven, Down Draft, Gas Appliances, Island, Pantry, Plumbed For Ice Maker, Quartz
Rooms
Bathrooms
- Total Bathrooms: 3
- Full Bathrooms: 2
- Partial Bathrooms: 1
- Upper - Full Baths: 2
Bedrooms
- Total Bedrooms: 4
- Primary Bedroom: 14 x 18, Upper, 252 Sq. Ft.
- Bedroom 2: 11 x 12, Upper, 132 Sq. Ft.
- Bedroom 3: 11 x 12, Upper, 132 Sq. Ft.
- Bedroom 4: 10 x 10, Upper, 100 Sq. Ft.
Other Rooms
- Living Room: 9 x 15, Main, 135 Sq. Ft.
- Family Room: 14 x 16, Main, 224 Sq. Ft.
- Kitchen: 9 x 14, Main, 126 Sq. Ft.
- Dining Room: 11 x 11, Main, 121 Sq. Ft.
- Laundry: 6 x 5, Main
Additional Information
- Shared Amenities: Front Yard Landscaping
Exterior
- Exterior Features: Fenced, Patio, Porch, Raised Beds, RV Parking, Sprinkler, Tool Shed, Yard
Parking
- Garage: Yes
- Attached garage: Yes
- Total Spaces: 2
- Parking Features: Driveway, RV Access/Parking
Location
- County: Washington
- Driving Directions: Evergreen, South on Sunburst.
School Information
- Midd School District: Evergreen
- Elementary School: Patterson
- Middle School: Evergreen
- High School: Glencoe
Community
- Community Name: 152 - Hillsboro, Forest Grove
- Association: Yes
Heating & Cooling
- Central air: Yes
- Air Conditioning: Yes
- Cooling Type: Central Air
- Heating Type: Forced Air - 95+%
- Heating Fuel: Gas
Utilities
- Sewer: Public Sewer
- Water: Public Water
Structural Information
- Property Detached: Yes
- Architectural Style: 2 Story, Farmhouse
- Basement Desc.: Crawl Space
- Roof: Composition
- Windows: Double Pane Windows, Vinyl Frames
- Stories/Levels: 2
- Square Feet: 2,200
- Year Built: 1996
- Property Condition: Resale
Lot Features
- Lot Size (Acres): 0.17
- Lot Size (Sq. Ft.): 7,405
- Lot Size: 7, 000 to 9, 999 SqFt
- Frontage: Paved
- Lot Features: Corner Lot, Level
Financial Considerations
- Association Fee: $150
- Assoc Fee Freq.: Annually
- Tax Amount: $6,380.85
- Tax Year: 2025
- Terms: Cash, Conventional, FHA, VA Loan
Disclosures and Reports
- Disclosures/Reports: Disclosure
- Property ID: R2057097
Listed by eXp Realty, LLC (888) 814-9613, Nick Shivers (503) 389-0821
Sold by eXp Realty, LLC (888) 814-9613, Linda Lindsay
Get Pre-Approved Today
Schools
Schools serving 3085 NE Sunburst Ave
School District:Hillsboro School District 1j
| Name | Grades | Distance |
|---|---|---|
Paul L Patterson Elementary School 261 Northeast Lenox Street, Hillsboro, OR 97124 | PK-6 | 0.3 mi |
Evergreen Jr High School 29850 NW Evergreen Rd, Hillsboro, OR 97124 | 7-8 | 0.2 mi |
Glencoe High School 2700 Northwest Glencoe Road, Hillsboro, OR 97124 | 9-12 | 0.3 mi |
Disclaimer:
School attendance boundaries provided by ATTOM Data Solutions and are for reference only. Contact the school directly to verify enrollment eligibility.
Price & Sales History for 3085 NE Sunburst Ave
Date
Details
Price
Change
Source
8/28/2026
Sold
$630,000
0.8%
MLS
6/12/2026
Listed
$625,000
—
MLS
Disclaimer: Historical sales information is derived from public records provided by the county offices. Information is not guaranteed and should be independently verified.
3085 NE Sunburst Ave, Hillsboro, OR 97124 (MLS# 552799623) is a Single Family property that was sold at $630,000 on August 28, 2026. Want to learn more about 3085 NE Sunburst Ave? Do you have questions about finding other Single Family real estate for sale in Hillsboro? You can browse all Hillsboro real estate or contact a Coldwell Banker agent to request more information.