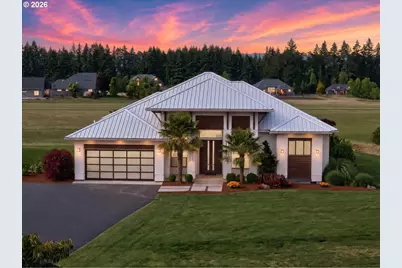
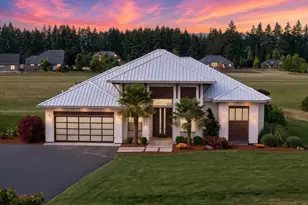
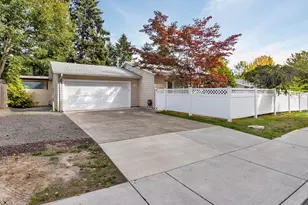
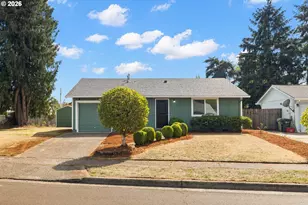
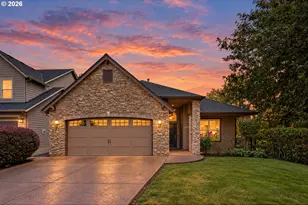
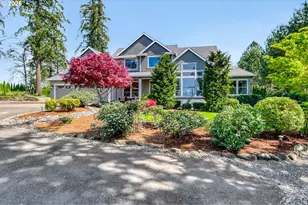
Full Property Details for 32425 NW Beach Rd
General
- Sold For: $1,687,500
- HOA FEE: $10/month
- HOA FEE FREQ.: Annually
- Taxes: $9,077 (2025)
- Status: Sold
- Type: Single Family
- Source: RWMLS
- MLS ID: 516340500
- Added to Site: 102 day(s) ago
Interior
- Interior Features: Ceiling Fan(s), Garage Door Opener, Granite, High Ceilings, Laminate Flooring, Luxury Vinyl Plank, Separate Living Quarters/Apartment/Aux Living Unit, Soaking Tub, Sound System, Sprinkler, Tile Floor, Vaulted Ceiling(s)
- Fireplace: Yes
- Number of Fireplaces: 1
- Fireplace(s): Electric
- Appliances: Built-in Oven, Built-in Range, Convection Oven, Cooktop, Dishwasher, Disposal, Double Oven, Free-Standing Refrigerator, Granite, Induction Cooktop, Instant Hot Water, Island, Microwave, Pantry, Stainless Steel Appliance(s), Wine Cooler
Rooms
- Total Bathrooms: 4
- Full Bathrooms: 3
- Partial Bathrooms: 1
- Total Bedrooms: 3
- Primary Bedroom: 19 x 15, Main, 285 Sq. Ft.
- Bedroom 2: 13 x 12, Main, 156 Sq. Ft.
- Bedroom 3: 12 x 12, Main, 144 Sq. Ft.
- Living Room: 27 x 18, Main, 486 Sq. Ft.
- Family Room: Main
- Kitchen: 16 x 14, Main, 224 Sq. Ft.
- Dining Room: 15 x 13, Main, 195 Sq. Ft.
- Office/Den/Study: 12 x 11, Main, 132 Sq. Ft.
- Laundry: Main
Additional Information
- Security/Safety: Security Lights, Security System
Exterior
- Exterior Features: Built-in Barbecue, Covered Deck, Covered Patio, Gas Hookup, Outbuilding, Patio, RV Hookup, RV Parking, RV/Boat Storage, Second Garage, Security Lights, Spa, Sprinkler, Xeriscape Landscaping, Yard
Parking
- Garage: Yes
- Attached garage: Yes
- Total Spaces: 2
- Parking Features: Driveway, RV Access/Parking
Location
- County: Washington
- Driving Directions: Hwy 26 West, Glencoe exit L, , , Right on Beach Rd
School Information
- Midd School District: Evergreen
- Elementary School: Atfalati
- Middle School: Evergreen
- High School: Glencoe
Community
- Community Name: 152 - Hillsboro, Forest Grove
- Association: Yes
Heating & Cooling
- Central air: Yes
- Air Conditioning: Yes
- Cooling Type: Central Air, Heat Pump
- Heating Type: Heat Pump, Wall Furnace
- Heating Fuel: Electricity
Utilities
- Sewer: Septic Tank
- Water: Well
- Well: Yes
Structural Information
- Property Detached: Yes
- Architectural Style: 1 Story, Custom Style
- Basement Desc.: Crawl Space
- Roof: Metal
- Stories/Levels: 1
- Square Feet: 3,300
- Year Built: 2017
- Property Condition: Approximately
Lot Features
- Lot Size (Acres): 3.83
- Lot Size (Sq. Ft.): 166,834
- Lot Size: 3 to 4.99 Acres
- Frontage: Paved
- Lot Features: Air Strip, Level
Financial Considerations
- Association Fee: $122
- Assoc Fee Freq.: Annually
- Other Assoc Fees: $380
- Tax Amount: $9,077.75
- Tax Year: 2025
- Terms: Cash, Conventional
Disclosures and Reports
- Disclosures/Reports: Disclosure
- Property ID: R2172223
Listed by MORE Realty (503) 353-6673, Tracy Chung (503) 310-4813
Sold by Premiere Property Group, LLC (503) 670-9000, Sheila Done