This is a carousel with tiles that activate property listing cards. Use the previous and next buttons to navigate.
1/1
$542,783
This is a carousel with tiles that activate property listing cards. Use the previous and next buttons to navigate.
1/1
Property Description
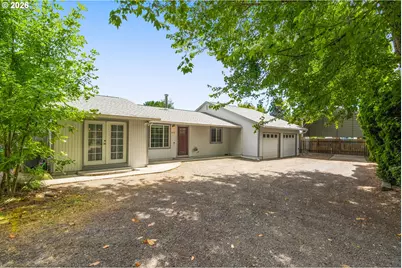
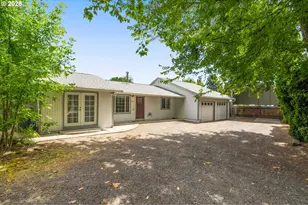
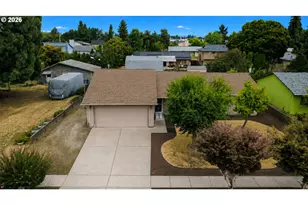
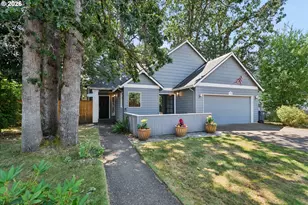
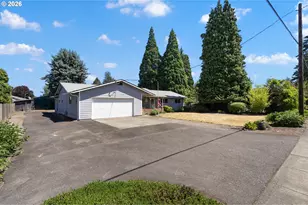
Lovingly maintained single level ranch home tucked away on a private quarter-acre flag lot, offering exceptional outdoor living, versatile bonus space, and abundant parking. With a fully fenced yard, detached studio, covered RV/ boat parking, and extensive garden space, this property offers a rare combination of privacy, functionality, and flexibility. Inside, the living room features laminate plank flooring and flows into a dining area with French doors leading to the front patio. The kitchen offers granite countertops, pantry storage, built-in microwave, dishwasher, freestanding double-oven range, refrigerator, and a built-in hutch with beverage fridge. French doors provide direct access to the backyard, creating seamless indoor-outdoor living. The home includes three bedrooms, including a primary suite with dual closets, ceiling fan, and private ensuite. An additional half bath off the garage adds convenience for guests and everyday living. Custom blinds installed throughout the home in 2020 provide a polished finish and enhanced privacy. Outside, the quarter-acre lot truly shines. Enjoy a freshly stained deck with pergola, expansive lawn, mature landscaping, firepit area, and a garden space with raised beds and built-in irrigation. New fencing was installed in 2025. A standout feature of the property is the detached, climate-controlled studio. Complete with electricity, a mini-split heating and cooling system, French doors, a warm wood-paneled interior, and loft space, this versatile retreat is ideal for a home office, art studio, fitness room, creative workspace, or hobby area. The oversized garage features two separate garage doors, while covered RV or boat parking and additional parking provide ample room for vehicles, recreational equipment, and hobbies. Conveniently located just minutes from parks, restaurants, coffee shops, and the Washington County Fairgrounds, this home offers a peaceful setting without sacrificing access to everyday amenities! [Home Energy Score = 5. HES Report at https://rpt.greenbuildingregistry.com/hes/OR10249178]
Full Property Details
Full Property Details for 326 NE 34th Pl
General
- Sold For: $542,783
- Taxes: $3,152 (2025)
- Status: Sold
- Type: Single Family
- Source: RWMLS
- MLS ID: 725627344
- Added to Site: 55 day(s) ago
Interior
- Interior Features: Ceiling Fan(s), Garage Door Opener, Granite, Laminate Flooring, Laundry, Wall to Wall Carpet, Washer/Dryer
- Appliances: Dishwasher, Disposal, Double Oven, Free-Standing Range, Free-Standing Refrigerator, Microwave, Pantry, Plumbed For Ice Maker, Stainless Steel Appliance(s), Tile, Wine Cooler
Rooms
Bathrooms
- Total Bathrooms: 3
- Full Bathrooms: 2
- Partial Bathrooms: 1
Bedrooms
- Total Bedrooms: 3
- Primary Bedroom: 14 x 14, Main, 196 Sq. Ft.
- Bedroom 2: 11 x 9, Main, 99 Sq. Ft.
- Bedroom 3: 12 x 10, Main, 120 Sq. Ft.
Other Rooms
- Living Room: 25 x 14, Main, 350 Sq. Ft.
- Kitchen: 24 x 9, Main, 216 Sq. Ft.
- Dining Room: 12 x 10, Main, 120 Sq. Ft.
- Laundry: 12 x 5, Main
Exterior
- Exterior Features: Covered Patio, Fenced, Fire Pit, Garden, Gazebo, Outbuilding, Patio, Porch, Raised Beds, RV Parking, RV/Boat Storage, Sprinkler, Yard
Parking
- Garage: Yes
- Attached garage: Yes
- Total Spaces: 2
- Parking Features: Driveway, RV Access/Parking
Location
- County: Washington
- Subdivision: HILLSBORO
- Driving Directions: Main to 28th to Brodgen to 34th. Property is located on flag lot.
School Information
- Midd School District: Poynter
- Elementary School: Eastwood
- Middle School: Poynter
- High School: Liberty
Community
- Community Name: 152 - Hillsboro, Forest Grove
Heating & Cooling
- Central air: Yes
- Air Conditioning: Yes
- Cooling Type: Central Air
- Heating Type: Forced Air
- Heating Fuel: Gas
Utilities
- Sewer: Public Sewer
- Water: Public Water
Structural Information
- Property Detached: Yes
- Architectural Style: 1 Story, Ranch
- Basement Desc.: Crawl Space
- Roof: Composition
- Windows: Double Pane Windows, Vinyl Frames
- Stories/Levels: 1
- Square Feet: 1,650
- Year Built: 1985
- Property Condition: Resale
Lot Features
- Lot Size (Acres): 0.24
- Lot Size (Sq. Ft.): 10,454
- Lot Size: 10, 000 to 14, 999 SqFt
- Frontage: Paved
- Lot Features: Flag Lot, Level, Private, Trees
Green Features
- Green Certified: Yes
Financial Considerations
- Tax Amount: $3,152.29
- Tax Year: 2025
- Terms: Cash, Conventional, FHA, VA Loan
Disclosures and Reports
- Disclosures/Reports: Disclosure
- Property ID: R1000035
Listed by Wholehearted Homes (503) 308-8898, Dar Rodgers (503) 317-1205
Sold by The Brokerage (503) 784-0604, Joe Dimeo
Get Pre-Approved Today
Schools
Schools serving 326 NE 34th Pl
School District:Hillsboro School District 1j
| Name | Grades | Distance |
|---|---|---|
Eastwood Elementary School, Hillsboro, OR 2100 Northeast Lincoln Street, Hillsboro, OR 97124 | PK-6 | 0.7 mi |
J W Poynter Middle School 1535 Northeast Grant Street, Hillsboro, OR 97124 | 7-8 | 1 mi |
Liberty High School, Hillsboro, OR 7445 Northeast Wagon Drive, Hillsboro, OR 97124 | 9-12 | 3.4 mi |
Disclaimer:
School attendance boundaries provided by ATTOM Data Solutions and are for reference only. Contact the school directly to verify enrollment eligibility.
Price & Sales History for 326 NE 34th Pl
Date
Details
Price
Change
Source
7/21/2026
Sold
$542,783
2.41%
MLS
6/18/2026
Listed
$530,000
—
MLS
Disclaimer: Historical sales information is derived from public records provided by the county offices. Information is not guaranteed and should be independently verified.
326 NE 34th Pl, Hillsboro, OR 97124 (MLS# 725627344) is a Single Family property that was sold at $542,783 on July 21, 2026. Want to learn more about 326 NE 34th Pl? Do you have questions about finding other Single Family real estate for sale in Hillsboro? You can browse all Hillsboro real estate or contact a Coldwell Banker agent to request more information.