This is a carousel with tiles that activate property listing cards. Use the previous and next buttons to navigate.
1/1
$975,000
This is a carousel with tiles that activate property listing cards. Use the previous and next buttons to navigate.
1/1
Property Description
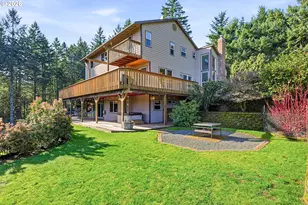
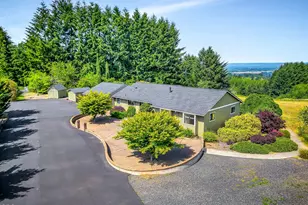
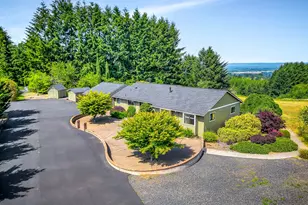
This Wine Country Homestead is the kind of home that feels bothelevated and grounded the moment you walk in. Beautiful, newlyrefinished red cherry wood floors add immediate warmth, guidingyou through a space where high ceilings and massive windows actas living frames for those spectacular panoramic views of themountains and rolling hills. If you're a cook, the kitchen is a totalsanctuary- we're talking custom cabinetry, granite countertops, a wall oven with awarming drawer, a pot filler, instant hot water, and even a dedicated bar sink forcocktail hour. That same sense of luxury carries into the primarysuite, where the soaking tub is positioned specifically to capturethe mountain vistas while you unwind. While the interior leans into elegance,the grounds are built for homestead life and projects. There's a24x36 detached shop for woodworking, plus a dedicated RV padwith power hookups. You can honestly start your farm-to-tablejourney with the existing chicken coop and utilize the acreage toplant that orchard you've been envisioning. Easy transition fromthe home to the outdoors-the spacious back deck and coveredpergola are the perfect spots to host an al fresco dinner sourcedentirely from your own garden beds. Whether you're hosting aformal wine tasting or just spending a quiet morning tending to theland, this property delivers on both dreams without anycompromises. Close to local wineries and nurseries. Only 30 minutes away from Newberg, Orenco Station and Nike HQ. [Home Energy Score = 4. HES Report at https://rpt.greenbuildingregistry.com/hes/OR10244293]
Full Property Details
Full Property Details for 32907 SW Laurelview Rd
General
- Sold For: $975,000
- Taxes: $8,689 (2025)
- Status: Sold
- Type: Single Family
- Source: RWMLS
- MLS ID: 373183831
- Added to Site: 95 day(s) ago
Interior
- Interior Features: Ceiling Fan(s), Central Vacuum, Garage Door Opener, Hardwood Floors, Heated Tile Floor, High Ceilings, Laundry, Skylight(s), Soaking Tub, Sprinkler, Tile Floor, Vaulted Ceiling(s), Wall to Wall Carpet, Washer/Dryer
- Fireplace: Yes
- Number of Fireplaces: 1
- Fireplace(s): Propane
- Appliances: Built-in Oven, Built-in Range, Butler's Pantry, Convection Oven, Dishwasher, Disposal, Double Oven, ENERGY STAR Qualified Appliances, Granite, Instant Hot Water, Microwave, Pot Filler, Range Hood, Stainless Steel Appliance(s), Tile
Rooms
Bathrooms
- Total Bathrooms: 3
- Full Bathrooms: 2
- Partial Bathrooms: 1
- Upper - Full Baths: 2
Bedrooms
- Total Bedrooms: 4
- Primary Bedroom: 15 x 14, Upper, 210 Sq. Ft.
Other Rooms
- Living Room: 15 x 14, Main, 210 Sq. Ft.
- Family Room: 15 x 14, Main, 210 Sq. Ft.
- Kitchen: 20 x 13, Main, 260 Sq. Ft.
- Dining Room: 13 x 14, Main, 182 Sq. Ft.
Additional Information
- Security/Safety: Security Lights
Exterior
- Exterior Features: Covered Patio, Deck, Garden, Patio, Poultry Coop, Raised Beds, RV Hookup, RV Parking, Sprinkler, Tool Shed, Workshop, Yard
Parking
- Garage: Yes
- Attached garage: Yes
- Total Spaces: 1
- Parking Features: Driveway, RV Access/Parking
Location
- County: Washington
- Subdivision: BALD PEAK
- Driving Directions: HWY 219 to Bald Peak Rd.; Left on Campbell Rd.; right on Holly Hill Rd, left on Laurelview Rd
School Information
- Midd School District: South Meadows
- Elementary School: Farmington View
- Middle School: South Meadows
- High School: Hillsboro
Community
- Community Name: 152 - Hillsboro, Forest Grove
Heating & Cooling
- Air Conditioning: Yes
- Cooling Type: Heat Pump
- Heating Type: Forced Air, Heat Pump
- Heating Fuel: Electricity, Propane
Utilities
- Sewer: Septic Tank
- Water: Well
- Well: Yes
Structural Information
- Property Detached: Yes
- Architectural Style: 2 Story, Traditional
- Basement Desc.: Crawl Space
- Roof: Composition, Shingle
- Windows: Double Pane Windows, Vinyl Frames
- Stories/Levels: 2
- Square Feet: 3,032
- Year Built: 1999
- Property Condition: Resale
Lot Features
- Lot Size (Acres): 2.17
- Lot Size (Sq. Ft.): 94,525
- Lot Size: 1 to 2.99 Acres
- Frontage: Concrete, Paved
- Lot Features: Corner Lot, Gentle Sloping, Terraced, Trees
Green Features
- Green Certified: Yes
Financial Considerations
- Tax Amount: $8,689.79
- Tax Year: 2025
- Terms: Cash, Conventional, FHA, USDA Loan, VA Loan
Disclosures and Reports
- Disclosures/Reports: Disclosure
- Property ID: R581891
Get Pre-Approved Today
Schools
Schools serving 32907 SW Laurelview Rd
School District:Hillsboro School District 1j
| Name | Grades | Distance |
|---|---|---|
Farmington View Elementary School 8300 Southwest Hillsboro Highway, Hillsboro, OR 97123 | K-6 | 3.7 mi |
South Meadows Middle School 4960 Southeast Davis Road, Hillsboro, OR 97123 | 7-8 | 7.1 mi |
Hillsboro High School 3285 Southeast Rood Bridge Road, Hillsboro, OR 97123 | 9-12 | 6.6 mi |
Disclaimer:
School attendance boundaries provided by ATTOM Data Solutions and are for reference only. Contact the school directly to verify enrollment eligibility.
Price & Sales History for 32907 SW Laurelview Rd
Date
Details
Price
Change
Source
9/23/2026
Sold
$975,000
-2.5%
MLS
6/25/2026
Listed
$1,000,000
—
MLS
Disclaimer: Historical sales information is derived from public records provided by the county offices. Information is not guaranteed and should be independently verified.
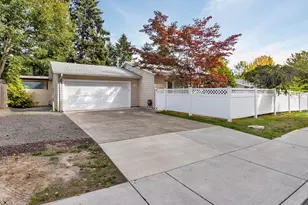
32907 SW Laurelview Rd, Hillsboro, OR 97123 (MLS# 373183831) is a Single Family property that was sold at $975,000 on September 23, 2026. This property was sold by Sharon Fleming from our Lake Oswego Office.Want to learn more about 32907 SW Laurelview Rd? Do you have questions about finding other Single Family real estate for sale in Hillsboro? You can browse all Hillsboro real estate or contact a Coldwell Banker agent to request more information.