This is a carousel with tiles that activate property listing cards. Use the previous and next buttons to navigate.
1/1
$451,400
This is a carousel with tiles that activate property listing cards. Use the previous and next buttons to navigate.
1/1
Property Description
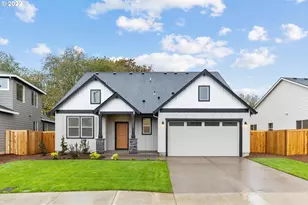
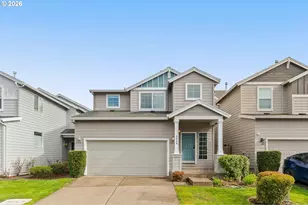
OPEN SAT + SUN 1-3PM! Charming Craftsman w/Lots of Upgrades! Located on One of Only a Few Lots Backing to Green Space! High Ceilings Throughout. Great Room Floor Plan w/Laminate Floors + Gas Fireplace w/Tile Surround. Dining Room w/Wainscoting + Slider to Patio. Open Kitchen w/Island, Eat-Bar, Stainless Steel Appliances Including Free-Standing Refrigerator, Under Cabinet Lighting, Tile Counters + 42" Maple Cabinets. Beautiful Crown Moulding on Trim Throughout Home. BRAND NEW CARPET Upstairs. Spacious Primary Suite w/Tree Views, Tray Ceilings, Walk-in Closet w/Closet Organizers, Bath w/Dual Vanity w/Slate Counters + Floors and Walk-in Shower w/Dual Shower Heads. Vaulted Guest Bedrooms + Loft w/Built-in Desk Perfect to Work-from-Home. Other Upgrades Include Stair Lighting, Central Vacuum, Central Air, Light Fixtures + Wired for Surround Sound. All Appliances Included. 1 Car Garage w/Built-in Storage Racks. Private, Fully Fenced Backyard w/Patio + Wooded Views Perfect for Entertaining! Great Location Minutes to Rood Bridge Park, South Hillsboro/Reeds Crossing Shopping Center w/Market of Choice, Coffee Shop + Restaurants, Reeds Crossing Park, Intel, Meriwether & The Reserve Golf Courses + More! Home Energy Score of 10! [Home Energy Score = 10. HES Report at https://rpt.greenbuildingregistry.com/hes/OR10171893]
Full Property Details
Full Property Details for 3441 SE Pinewood Ave
General
- Sold For: $451,400
- HOA FEE: $126/month
- Taxes: $4,177 (2025)
- Status: Sold
- Type: Single Family
- Source: RWMLS
- MLS ID: 271488716
- Added to Site: 47 day(s) ago
Interior
- Interior Features: Ceiling Fan(s), Central Vacuum, Garage Door Opener, High Ceilings, Laminate Flooring, Laundry, Tile Floor, Vaulted Ceiling(s), Wainscoting, Wall to Wall Carpet, Washer/Dryer
- Fireplace: Yes
- Number of Fireplaces: 1
- Fireplace(s): Gas
- Appliances: Dishwasher, Disposal, Free-Standing Gas Range, Free-Standing Refrigerator, Island, Microwave, Plumbed For Ice Maker, Stainless Steel Appliance(s), Tile
Rooms
Bathrooms
- Total Bathrooms: 3
- Full Bathrooms: 2
- Partial Bathrooms: 1
- Upper - Full Baths: 2
Bedrooms
- Total Bedrooms: 3
- Primary Bedroom: 16 x 14, Upper, 224 Sq. Ft.
- Bedroom 2: 14 x 9, Upper, 126 Sq. Ft.
- Bedroom 3: 11 x 9, Upper, 99 Sq. Ft.
Other Rooms
- Kitchen: 10 x 10, Main, 100 Sq. Ft.
- Dining Room: 10 x 9, Main, 90 Sq. Ft.
- Laundry: Upper
Additional Information
- Shared Amenities: Commons, Front Yard Landscaping, Insurance, Maintenance Grounds, Management
- Security/Safety: Security System Owned
Exterior
- Exterior Features: Fenced, Patio, Porch, Sprinkler, Yard
Parking
- Garage: Yes
- Attached garage: Yes
- Total Spaces: 1
- Parking Features: Driveway
Location
- County: Washington
- Subdivision: BROOKWOOD CROSSING
- Driving Directions: TV Hwy, S on Brookwood Ave, R at roundabout on Alexander, W on Olivewood, S on Pinewood, House on R
School Information
- Midd School District: South Meadows
- Elementary School: Witch Hazel
- Middle School: South Meadows
- High School: Hillsboro
Community
- Community Name: 152 - Hillsboro, Forest Grove
- Association: Yes
Heating & Cooling
- Central air: Yes
- Air Conditioning: Yes
- Cooling Type: Central Air
- Heating Type: Forced Air
- Heating Fuel: Gas
Utilities
- Sewer: Public Sewer
- Water: Public Water
Structural Information
- Property Detached: Yes
- Architectural Style: 2 Story, Craftsman
- Basement Desc.: Crawl Space
- Roof: Composition
- Windows: Double Pane Windows, Vinyl Frames
- Stories/Levels: 2
- Square Feet: 1,673
- Year Built: 2005
- Property Condition: Resale
Lot Features
- Lot Size (Acres): 0.06
- Lot Size (Sq. Ft.): 2,613
- Lot Size: 0K to 2, 999 SqFt
- Frontage: Concrete
- Lot Features: Level, Trees, Wooded
Green Features
- Green Certified: Yes
Financial Considerations
- Association Fee: $126
- Assoc Fee Freq.: Monthly
- Tax Amount: $4,177.17
- Tax Year: 2025
- Terms: Cash, Conventional, FHA, VA Loan
Disclosures and Reports
- Disclosures/Reports: Disclosure
- Property ID: R2133188
Listed by Keller Williams Sunset Corridor (503) 270-5700, Traci Brown (503) 810-0705
Sold by Realty First (503) 343-5825, Ashley Cadonau
Get Pre-Approved Today
Schools
Schools serving 3441 SE Pinewood Ave
School District:Hillsboro School District 1j
| Name | Grades | Distance |
|---|---|---|
Witch Hazel Elementary School 4950 Southeast Davis Road, Hillsboro, OR 97123 | PK-6 | 0.3 mi |
South Meadows Middle School 4960 Southeast Davis Road, Hillsboro, OR 97123 | 7-8 | 0.2 mi |
Hillsboro High School 3285 Southeast Rood Bridge Road, Hillsboro, OR 97123 | 9-12 | 1 mi |
Disclaimer:
School attendance boundaries provided by ATTOM Data Solutions and are for reference only. Contact the school directly to verify enrollment eligibility.
Price & Sales History for 3441 SE Pinewood Ave
Date
Details
Price
Change
Source
5/15/2026
Sold
$451,400
-0.77%
MLS
4/09/2026
Listed
$454,900
—
MLS
Disclaimer: Historical sales information is derived from public records provided by the county offices. Information is not guaranteed and should be independently verified.
3441 SE Pinewood Ave, Hillsboro, OR 97123 (MLS# 271488716) is a Single Family property that was sold at $451,400 on May 15, 2026. Want to learn more about 3441 SE Pinewood Ave? Do you have questions about finding other Single Family real estate for sale in Hillsboro? You can browse all Hillsboro real estate or contact a Coldwell Banker agent to request more information.