This is a carousel with tiles that activate property listing cards. Use the previous and next buttons to navigate.
1/1
$815,000
This is a carousel with tiles that activate property listing cards. Use the previous and next buttons to navigate.
1/1
Property Description
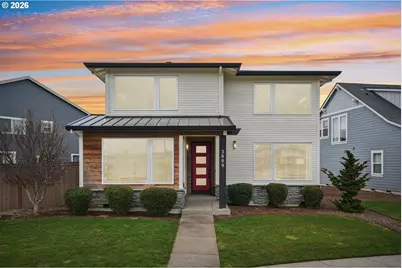
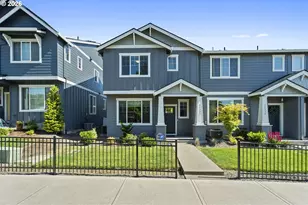
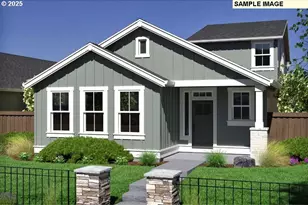
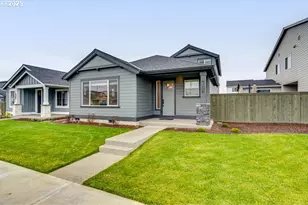
Tucked on a premium lot in the sought-after Reed's Crossing community of Hillsboro, this NW Contemporary 2-story home offers rare privacy and open surroundings. This home sits on a large premium lot with multiple open sides, offering exceptional privacy and space. It is ideally positioned in front of a serene greenbelt and backs onto a spacious open area with a common lawn. One side of the home features a generous private yard with lush grass, decorative trees, and a beautifully paved patio-perfect for relaxing or entertaining. Built with multiple up-grades, this home blends comfort and thoughtful design throughout. With very close proximity to Market of Choice, Restaurants, Shops, Gym and Providence Medical Facilities. Next to Movie Theater! Inside, the five-bedroom, three-bath layout includes a convenient main-level bedroom with full bath access. The open great room showcases engineered hardwood floors and a custom floor to roof stoned cozy gas fireplace. The modern kitchen features quartz countertops, island, pantry, gas range, built-in microwave, dishwasher and disposal. Upstairs, you'll find additional bedrooms with wall-to-wall carpet, including a spacious primary suite with ensuite bath and walk-in closet. Additional highlights include a EV-ready attached garage, tankless water heater, 95%+ efficiency forced air heating with central A/C, sprinkler system, fenced yard, open (paved) and covered patio. A rare opportunity for space, privacy, and upgraded living in one of Hillsboro's most desirable neigh-borhoods. Mortgage savings may be available for buyers of this listing. [Home Energy Score = 7. HES Report at https://rpt.greenbuildingregistry.com/hes/OR10184628]
Full Property Details
Full Property Details for 3809 SE Reed Dr
General
- Sold For: $815,000
- HOA FEE: $122/month
- Taxes: $6,794 (2025)
- Status: Sold
- Type: Single Family
- Source: RWMLS
- MLS ID: 413160914
- Added to Site: 145 day(s) ago
Interior
- Interior Features: Engineered Hardwood, Laundry, Lo-VOC Material, Quartz, Tile Floor, Washer/Dryer
- Fireplace: Yes
- Number of Fireplaces: 1
- Fireplace(s): Gas
- Appliances: Dishwasher, Disposal, Free-Standing Gas Range, Free-Standing Refrigerator, Island, Microwave, Pantry, Plumbed For Ice Maker, Quartz
Rooms
Bathrooms
- Total Bathrooms: 3
- Full Bathrooms: 3
- Upper - Full Baths: 2
Bedrooms
- Total Bedrooms: 5
- Primary Bedroom: Upper
- Bedroom 2: Upper
- Bedroom 3: Upper
- Bedroom 4: Upper
- Bedroom 5: Main
Other Rooms
- Living Room: Main
- Kitchen: Main
- Dining Room: Main
Additional Information
- Shared Amenities: Commons, Management
Exterior
- Exterior Features: Covered Patio, Fenced, Sprinkler, Yard
Parking
- Garage: Yes
- Attached garage: Yes
- Total Spaces: 2
- Parking Features: EV Ready
Location
- County: Washington
- Driving Directions: US-26 W to OR-127/NE Cornelius Pass Rd in Hillsboro. Take exit 62A from US-26 W
School Information
- Midd School District: South Meadows
- Elementary School: Rosedale
- Middle School: South Meadows
- High School: Hillsboro
Community
- Community Name: 152 - Hillsboro, Forest Grove
- Association: Yes
Heating & Cooling
- Central air: Yes
- Air Conditioning: Yes
- Cooling Type: Central Air
- Heating Type: Forced Air - 95+%
- Heating Fuel: Gas
Utilities
- Sewer: Public Sewer
- Water: Public Water
Structural Information
- Property Detached: Yes
- Architectural Style: 2 Story, NW Contemporary
- Basement Desc.: Crawl Space
- Roof: Composition
- Windows: Double Pane Windows, Vinyl Frames
- Stories/Levels: 2
- Square Feet: 2,591
- Year Built: 2019
- Property Condition: Resale
Lot Features
- Lot Size (Acres): 0.18
- Lot Size (Sq. Ft.): 7,840
- Lot Size: 7, 000 to 9, 999 SqFt
- Frontage: Paved
- Lot Features: Green Belt, Level
Green Features
- Green Certified: Yes
Financial Considerations
- Association Fee: $122
- Assoc Fee Freq.: Monthly
- Tax Amount: $6,794.63
- Tax Year: 2025
- Terms: Cash, Conventional, FHA, VA Loan
Disclosures and Reports
- Disclosures/Reports: Disclosure
- Property ID: R2210625
Listed by Redfin (503) 496-7620, Tanya Smith (503) 702-2007
Sold by Xanadu Real Estate, LLC (503) 380-6797, Lisa Nishioka
Get Pre-Approved Today
Schools
Schools serving 3809 SE Reed Dr
School District:Hillsboro School District 1j
| Name | Grades | Distance |
|---|---|---|
South Meadows Middle School 4960 Southeast Davis Road, Hillsboro, OR 97123 | 7-8 | 1.2 mi |
Hillsboro High School 3285 Southeast Rood Bridge Road, Hillsboro, OR 97123 | 9-12 | 2.5 mi |
Disclaimer:
School attendance boundaries provided by ATTOM Data Solutions and are for reference only. Contact the school directly to verify enrollment eligibility.
Price & Sales History for 3809 SE Reed Dr
Date
Details
Price
Change
Source
6/25/2026
Sold
$815,000
2%
MLS
5/18/2026
Price Reduced
$799,000
-3.15%
MLS
4/07/2026
Price Reduced
$825,000
-7.82%
MLS
3/22/2026
Price Reduced
$895,000
-4.79%
MLS
3/05/2026
Listed
$940,000
—
MLS
Disclaimer: Historical sales information is derived from public records provided by the county offices. Information is not guaranteed and should be independently verified.
3809 SE Reed Dr, Hillsboro, OR 97123 (MLS# 413160914) is a Single Family property that was sold at $815,000 on June 25, 2026. Want to learn more about 3809 SE Reed Dr? Do you have questions about finding other Single Family real estate for sale in Hillsboro? You can browse all Hillsboro real estate or contact a Coldwell Banker agent to request more information.