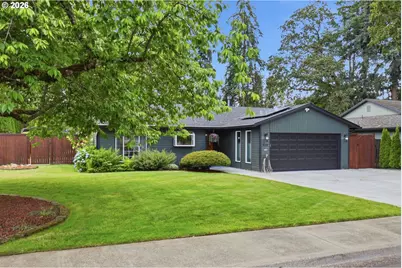
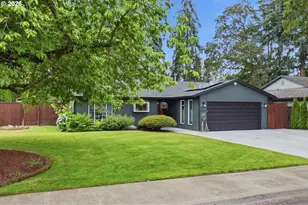
This is a carousel with tiles that activate property listing cards. Use the previous and next buttons to navigate.
1/1
$557,000
This is a carousel with tiles that activate property listing cards. Use the previous and next buttons to navigate.
1/1
Property Description
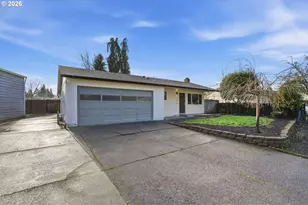
Beautifully remodeled single-level home tucked away on a quiet dead-end street.A relocation creates a rare opportunity to own a property that has been thoughtfully upgraded with long-term ownership in mind.Extensive recent improvements include a newer tear-off roof,gutters with gutter guards,water heater,electrical panel,interior and exterior paint,7-foot cedar privacy fence,luxury vinyl plank flooring throughout,smart exterior lighting,new driveway,garage door,smart sprinkler system,lighting fixtures and hardware throughout the home.The remodeled kitchen features slab granite countertops,professionally painted cabinetry with pull-out drawers,under-cabinet lighting,tile backsplash,garden window and gas convection double oven,newer sink,garbage disposal & energy star refrigerator,microwave,& dishwasher.The open-concept layout seamlessly connects the kitchen,dining area,and family room,creating an inviting space for everyday living and entertaining.Step outside through the sliding glass door to a beautifully designed,low-maintenance backyard complete with a paver patio,gazebo,paved walkways, decorative rock and cedar chip landscaping,and a newer hardwired hot tub.Recently installed and paid-off solar panels provide added energy efficiency and value.Additional highlights include RV/boat parking, a heat pump for year-round heating and cooling, newer vinyl windows,and an updated hall bathroom with tile floors.The spacious primary suite offers a remodeled bathroom featuring a walk-in closet with built-ins,tiled walk-in shower and floors,newer vanity,lighting,hardware,and toilet.A dedicated interior laundry room with tile floors adds convenience,while the finished bonus space off the laundry-converted from part of the garage-offers flexibility as a home office,fitness room,lounge,or mudroom.The space can also be easily converted back to a traditional garage.Near parks,schools,shopping&commuter routes.This move in ready home comes with a 1 year seller paid home warranty! [Home Energy Score = 7. HES Report at https://rpt.greenbuildingregistry.com/hes/OR10214531]
Full Property Details
Full Property Details for 4114 SE Spring St
General
- Sold For: $557,000
- Taxes: $3,691 (2025)
- Status: Sold
- Type: Single Family
- Source: RWMLS
- MLS ID: 409515390
- Added to Site: 61 day(s) ago
Interior
- Interior Features: Ceiling Fan(s), Garage Door Opener, Granite, Laundry, Tile Floor
- Appliances: Built-in Oven, Convection Oven, Dishwasher, Disposal, Double Oven, ENERGY STAR Qualified Appliances, Gas Appliances, Granite, Microwave, Plumbed For Ice Maker, Tile
Rooms
Bathrooms
- Total Bathrooms: 2
- Full Bathrooms: 2
Bedrooms
- Total Bedrooms: 3
- Primary Bedroom: 13 x 9, Main, 117 Sq. Ft.
- Bedroom 2: 10 x 9, Main, 90 Sq. Ft.
- Bedroom 3: 10 x 9, Main, 90 Sq. Ft.
Other Rooms
- Family Room: 15 x 14, Main, 210 Sq. Ft.
- Kitchen: 9 x 10, Main, 90 Sq. Ft.
- Dining Room: 9 x 10, Main, 90 Sq. Ft.
- Laundry: 8 x 6, Main
Additional Information
- Security/Safety: Security System Owned
Exterior
- Exterior Features: Fenced, Free-Standing Hot Tub, Gazebo, RV Parking, Security Lights, Sprinkler, Yard
Parking
- Garage: Yes
- Attached garage: Yes
- Total Spaces: 2
- Parking Features: Driveway
Location
- County: Washington
- Driving Directions: Brookwood to Bentley, R on 40th, R on Spring
School Information
- Midd School District: South Meadows
- Elementary School: Brookwood
- Middle School: South Meadows
- High School: Hillsboro
Community
- Community Name: 152 - Hillsboro, Forest Grove
Heating & Cooling
- Air Conditioning: Yes
- Cooling Type: Heat Pump
- Heating Type: Heat Pump
- Heating Fuel: Gas
Utilities
- Sewer: Public Sewer
- Water: Public Water
Structural Information
- Property Detached: Yes
- Architectural Style: 1 Story, Ranch
- Basement Desc.: Crawl Space
- Roof: Composition
- Windows: Double Pane Windows, Vinyl Frames
- Stories/Levels: 1
- Square Feet: 1,423
- Year Built: 1981
- Property Condition: Updated/Remodeled
Lot Features
- Lot Size (Acres): 0.16
- Lot Size (Sq. Ft.): 6,969
- Lot Size: 7, 000 to 9, 999 SqFt
- Lot Dimensions: 6970sf
- Frontage: Paved
- Lot Features: Level, Private
Green Features
- Green Certified: Yes
Financial Considerations
- Tax Amount: $3,691.39
- Tax Year: 2025
- Terms: Cash, Conventional, FHA, VA Loan
Disclosures and Reports
- Disclosures/Reports: Disclosure
- Property ID: R1235176
Listed by John L. Scott (503) 645-7433, Jennifer Venable (503) 889-6472
Sold by Reger Homes, LLC (971) 808-8539, Kelsey McConville
Get Pre-Approved Today
Schools
Schools serving 4114 SE Spring St
School District:Hillsboro School District 1j
| Name | Grades | Distance |
|---|---|---|
Brookwood Elementary School 3960 Southeast Cedar Street, Hillsboro, OR 97123 | PK-6 | 0.1 mi |
South Meadows Middle School 4960 Southeast Davis Road, Hillsboro, OR 97123 | 7-8 | 1.4 mi |
Hillsboro High School 3285 Southeast Rood Bridge Road, Hillsboro, OR 97123 | 9-12 | 1.5 mi |
Disclaimer:
School attendance boundaries provided by ATTOM Data Solutions and are for reference only. Contact the school directly to verify enrollment eligibility.
Price & Sales History for 4114 SE Spring St
Date
Details
Price
Change
Source
7/06/2026
Sold
$557,000
4.11%
MLS
6/12/2026
Listed
$534,999
—
MLS
Disclaimer: Historical sales information is derived from public records provided by the county offices. Information is not guaranteed and should be independently verified.
4114 SE Spring St, Hillsboro, OR 97123 (MLS# 409515390) is a Single Family property that was sold at $557,000 on July 06, 2026. Want to learn more about 4114 SE Spring St? Do you have questions about finding other Single Family real estate for sale in Hillsboro? You can browse all Hillsboro real estate or contact a Coldwell Banker agent to request more information.