This is a carousel with tiles that activate property listing cards. Use the previous and next buttons to navigate.
1/1
$330,000
This is a carousel with tiles that activate property listing cards. Use the previous and next buttons to navigate.
1/1
Property Description
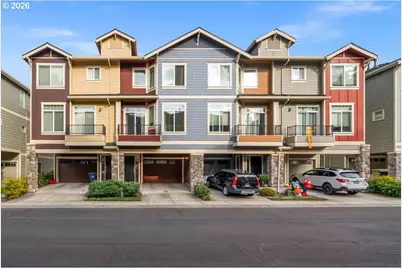
Former Lennar model home in Quatama Park - immaculate & move-in ready! This 2016 Hillsboro townhome offers dual primary suites, 2.5 baths & 1,450 sq ft across three levels, just 0.4 mi from the Quatama MAX light rail station (Blue & Red Lines) & minutes from Intel, OHSU West Campus, AmberGlen & Tanasbourne. The open-concept main level pairs wide-plank LVP flooring with a floor-to-ceiling tiled fireplace wall & linear electric fireplace. Step out to the west-facing balcony for afternoon sun. The kitchen features white shaker cabinetry, quartz counters, a peninsula with breakfast bar seating, tile backsplash, gas range & stainless appliances (refrigerator included). A walk-in pantry, coat closet & powder room complete the main floor, with designer light fixtures throughout, including a sputnik chandelier over the dining area.Upstairs, each bedroom is a private primary suite with its own bath & walk-in shower - ideal for co-buyers, roommates, guests or a home office. One suite adds a walk-in closet with custom organizer shelves & drawers; the other features a shiplap accent wall. The laundry closet with cabinets sits on the bedroom level, & the washer & dryer are included. Tankless electric water heater was recently installed. Ductless mini-split zoned heat pumps provide efficient heating & cooling, & a smart lock secures the front entry. The attached garage includes a built-in workbench, cabinets & wire shelving that all stay, plus driveway parking. Out back, a fenced yard with a covered patio & low-maintenance artificial turf backs to the community's landscaped greenspace & paths.Close to Rock Creek Trail, Orenco Woods Nature Park & Orenco Station shops & dining. Schools: Orenco Elementary, Poynter Middle & Liberty High.HOA covers exterior maintenance, grounds, water & sewer. Low-maintenance townhouse living near Hillsboro's tech corridor. Seller is very motivated -- schedule your private showing today! [Home Energy Score = 10. HES Report at https://rpt.greenbuildingregistry.com/hes/OR10252480]
Full Property Details
Full Property Details for 428 NE Patricia Ann Pl
General
- Sold For: $330,000
- HOA FEE: $400/month
- Taxes: $3,738 (2025)
- Status: Sold
- Type: Townhouse
- Source: RWMLS
- MLS ID: 462319377
- Added to Site: 52 day(s) ago
Interior
- Interior Features: Garage Door Opener, High Ceilings, Laundry, Luxury Vinyl Plank, Luxury Vinyl Tile, Wall to Wall Carpet, Washer/Dryer
- Fireplace: Yes
- Number of Fireplaces: 1
- Fireplace(s): Electric
- Appliances: Dishwasher, Disposal, Free-Standing Gas Range, Free-Standing Range, Free-Standing Refrigerator, Gas Appliances, Microwave, Pantry, Plumbed For Ice Maker, Solid Surface Countertop, Stainless Steel Appliance(s)
Rooms
Bathrooms
- Total Bathrooms: 2
- Full Bathrooms: 2
- Upper - Full Baths: 1
Bedrooms
- Total Bedrooms: 2
- Primary Bedroom: 17 x 15, Upper, 255 Sq. Ft.
- Bedroom 2: 11 x 12, Upper, 132 Sq. Ft.
Other Rooms
- Living Room: 17 x 18, Main, 306 Sq. Ft.
- Kitchen: 14 x 11, Main, 154 Sq. Ft.
- Dining Room: 10 x 8, Main, 80 Sq. Ft.
Additional Information
- Shared Amenities: Maintenance Grounds, Management, Sewer, Water
Exterior
- Exterior Features: Fenced, Patio, Yard
Parking
- Garage: Yes
- Attached garage: Yes
- Total Spaces: 2
- Parking Features: Driveway
Location
- County: Washington
- Driving Directions: S on Cornelius Pass, L on Quatama
School Information
- Midd School District: Poynter
- Elementary School: Orenco
- Middle School: Poynter
- High School: Liberty
Community
- Community Name: 152 - Hillsboro, Forest Grove
- Association: Yes
Heating & Cooling
- Air Conditioning: Yes
- Cooling Type: Heat Pump, Mini Split
- Heating Type: Heat Pump, Mini Split
- Heating Fuel: Electricity, Gas
Utilities
- Sewer: Public Sewer
- Water: Public Water
Structural Information
- Architectural Style: Contemporary, Townhouse
- Basement Desc.: None
- Roof: Composition
- Windows: Double Pane Windows, Vinyl Frames
- Stories/Levels: 2
- Square Feet: 1,508
- Year Built: 2017
- Property Condition: Resale
Lot Features
- Lot Size (Acres): 0.02
- Lot Size (Sq. Ft.): 871
- Lot Size: 0K to 2, 999 SqFt
- Frontage: Paved
- Lot Features: Level
Green Features
- Green Certified: Yes
Financial Considerations
- Association Fee: $400
- Assoc Fee Freq.: Monthly
- Tax Amount: $3,738.49
- Tax Year: 2025
- Terms: Cash, Conventional, FHA, VA Loan
Disclosures and Reports
- Disclosures/Reports: Disclosure
- Property ID: R2145769
Listed by Fiv Realty (503) 683-1885, Lauren Perreault (503) 683-1885
Sold by John L. Scott Market Center (503) 359-9100, Tanya Peterson
Get Pre-Approved Today
Schools
Schools serving 428 NE Patricia Ann Pl
School District:Hillsboro School District 1j
| Name | Grades | Distance |
|---|---|---|
Orenco Elementary School 22550 NW Birch St, Hillsboro, OR 97124 | K-6 | 0.7 mi |
J W Poynter Middle School 1535 Northeast Grant Street, Hillsboro, OR 97124 | 7-8 | 3.5 mi |
Liberty High School, Hillsboro, OR 7445 Northeast Wagon Drive, Hillsboro, OR 97124 | 9-12 | 2.7 mi |
Disclaimer:
School attendance boundaries provided by ATTOM Data Solutions and are for reference only. Contact the school directly to verify enrollment eligibility.
Price & Sales History for 428 NE Patricia Ann Pl
Date
Details
Price
Change
Source
11/19/2026
Sold
$330,000
—
MLS
10/01/2026
Listed
$330,000
—
MLS
Disclaimer: Historical sales information is derived from public records provided by the county offices. Information is not guaranteed and should be independently verified.
428 NE Patricia Ann Pl, Hillsboro, OR 97006 (MLS# 462319377) is a Townhouse property that was sold at $330,000 on November 19, 2026. Want to learn more about 428 NE Patricia Ann Pl? Do you have questions about finding other Townhouse real estate for sale in Hillsboro? You can browse all Hillsboro real estate or contact a Coldwell Banker agent to request more information.