This is a carousel with tiles that activate property listing cards. Use the previous and next buttons to navigate.
1/1
$1,126,000
This is a carousel with tiles that activate property listing cards. Use the previous and next buttons to navigate.
1/1
Property Description
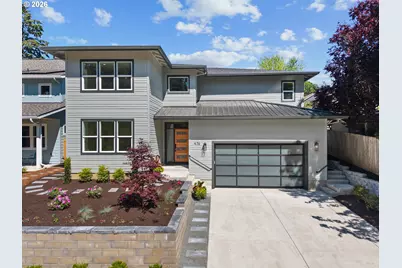
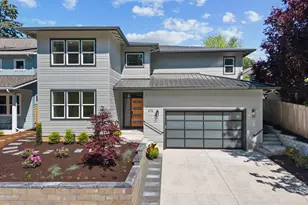
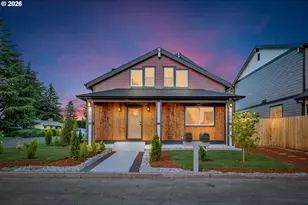
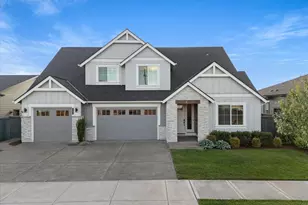
Northwest Modern living in this stunning new custom home offering 3,241 SF of thoughtfully designed living space, ideally located close to neighborhood conveniences while enjoying serene natural surroundings on Hidden Creek. The main level features a private bedroom/office with an adjoining full bath, perfectly positioned to capture peaceful views of the adjacent natural resource area. The expansive great room is centered around a custom fireplace with custom built-ins, creating a warm and inviting gathering space. The gourmet kitchen is designed for both entertaining and everyday living, showcasing quartz countertops, premium gas appliances, a spacious walk-in pantry with custom designed cabinetry includes space for second refrigerator. Upstairs, the luxurious primary suite offers a true retreat with ensuite featuring a free standing soaking tub, tiled walk-in shower, heated tile floors, and generous dual walk-in closets. A large bonus room or optional bedroom also enjoys views of the natural area, while two additional oversized bedrooms provide comfort and flexibility for family or guests. Outdoor living is equally impressive with a covered patio and backyard ideal for relaxing or entertaining. An exterior 13' x 6' storage room provides convenient space for yard tools and seasonal items. The oversized 641 SF tandem garage is EV ready and features high ceilings with potential for a ceiling-mounted storage system, offering exceptional storage and versatility. Fully fenced and landscaping with in-ground sprinkler system.
Full Property Details
Full Property Details for 476 NE 58th Ave
General
- Sold For: $1,126,000
- Taxes: $2,398 (2025)
- Status: Sold
- Type: Single Family
- Source: RWMLS
- MLS ID: 422201105
- Added to Site: 111 day(s) ago
Interior
- Interior Features: Engineered Hardwood, Garage Door Opener, Heated Tile Floor, High Ceilings, Laundry, Quartz, Soaking Tub, Tile Floor, Wall to Wall Carpet, Wood Floors
- Fireplace: Yes
- Number of Fireplaces: 1
- Fireplace(s): Gas
- Appliances: Dishwasher, Disposal, Free-Standing Gas Range, Free-Standing Refrigerator, Gas Appliances, Island, Microwave, Pantry, Quartz, Range Hood, Solid Surface Countertop, Stainless Steel Appliance(s)
Rooms
Bathrooms
- Total Bathrooms: 3
- Full Bathrooms: 3
- Upper - Full Baths: 2
Bedrooms
- Total Bedrooms: 4
- Primary Bedroom: 17 x 16, Upper, 272 Sq. Ft.
- Bedroom 2: 15 x 12, Upper, 180 Sq. Ft.
- Bedroom 3: 15 x 12, Upper, 180 Sq. Ft.
- Bedroom 4: 12 x 12, Main, 144 Sq. Ft.
Other Rooms
- Kitchen: 15 x 15, Main, 225 Sq. Ft.
- Dining Room: 15 x 13, Main, 195 Sq. Ft.
- Storage: 13 x 6, Main
Additional Information
- Security/Safety: Sidewalk
Exterior
- Exterior Features: Covered Patio, Fenced, Patio, Tool Shed, Yard
Parking
- Garage: Yes
- Attached garage: Yes
- Total Spaces: 3
Location
- County: Washington
- Subdivision: Orenco Creekside
- Driving Directions: Cornell/ South on Century Right on Dogwood to 60th left 100' to Skipton Right to 58th left to OC
School Information
- Midd School District: Poynter
- Elementary School: Quatama
- Middle School: Poynter
- High School: Liberty
Community
- Community Name: 152 - Hillsboro, Forest Grove
Heating & Cooling
- Central air: Yes
- Air Conditioning: Yes
- Cooling Type: Central Air
- Heating Type: Forced Air, Forced Air - 95+%
- Heating Fuel: Gas
Utilities
- Sewer: Public Sewer
- Water: Public Water
Structural Information
- Property Detached: Yes
- Architectural Style: Contemporary, Modern
- Basement Desc.: Crawl Space
- Roof: Composition, Metal
- Windows: Double Pane Windows, Vinyl Frames
- Stories/Levels: 2
- Square Feet: 3,241
- Year Built: 2026
- Property Condition: New Construction
Lot Features
- Lot Size (Acres): 0.14
- Lot Size (Sq. Ft.): 6,098
- Lot Size: 5, 000 to 6, 999 SqFt
- Frontage: Paved
Financial Considerations
- Tax Amount: $2,398.9
- Tax Year: 2025
- Terms: Call Listing Agent, Cash, Conventional, Other, Trade
Disclosures and Reports
- Disclosures/Reports: Disclosure
- Property ID: R2233527
Listed by MORE Realty (503) 353-6673, Tom Brewer (503) 209-9666
Sold by Redfin (503) 496-7620, Jesse Gantt
Get Pre-Approved Today
Schools
Schools serving 476 NE 58th Ave
School District:Hillsboro School District 1j
| Name | Grades | Distance |
|---|---|---|
Quatama Elementary School 6905 Northeast Campus Way, Hillsboro, OR 97124 | PK-6 | 0.8 mi |
J W Poynter Middle School 1535 Northeast Grant Street, Hillsboro, OR 97124 | 7-8 | 2.2 mi |
Liberty High School, Hillsboro, OR 7445 Northeast Wagon Drive, Hillsboro, OR 97124 | 9-12 | 2.8 mi |
Disclaimer:
School attendance boundaries provided by ATTOM Data Solutions and are for reference only. Contact the school directly to verify enrollment eligibility.
Price & Sales History for 476 NE 58th Ave
Date
Details
Price
Change
Source
9/10/2026
Sold
$1,126,000
-1.05%
MLS
6/11/2026
Price Reduced
$1,138,000
-2.64%
MLS
6/01/2026
Listed
$1,168,800
—
MLS
Disclaimer: Historical sales information is derived from public records provided by the county offices. Information is not guaranteed and should be independently verified.
Home Warranty : Included
476 NE 58th Ave, Hillsboro, OR 97124 (MLS# 422201105) is a Single Family property that was sold at $1,126,000 on September 10, 2026. Want to learn more about 476 NE 58th Ave? Do you have questions about finding other Single Family real estate for sale in Hillsboro? You can browse all Hillsboro real estate or contact a Coldwell Banker agent to request more information.