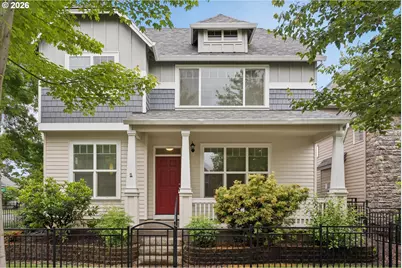
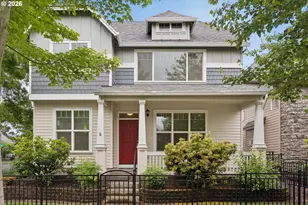
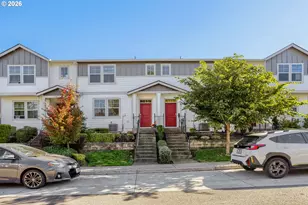
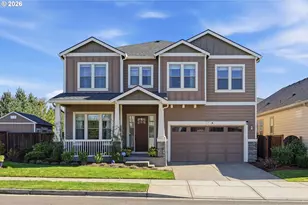
This is a carousel with tiles that activate property listing cards. Use the previous and next buttons to navigate.
1/1
$559,000
This is a carousel with tiles that activate property listing cards. Use the previous and next buttons to navigate.
1/1
Property Description
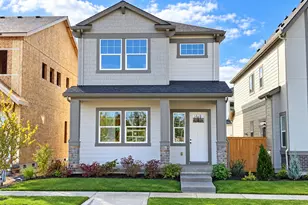
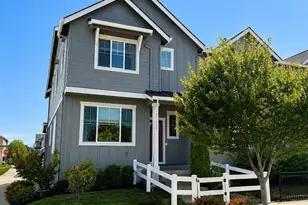
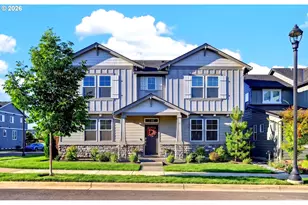
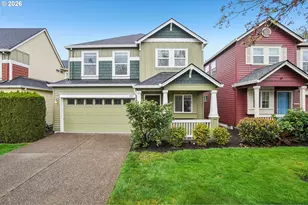
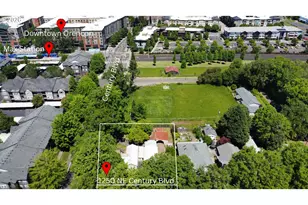
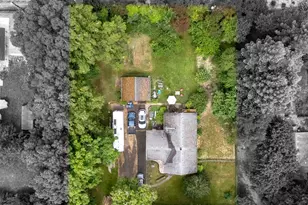
Corner lot home in the heart of Orenco Station, with easy access to MAX, Intel, shops, and restaurants. The sellers have invested over $70k in recent updates to make this single-family, four-bedroom home shine. The newer luxury vinyl plank flooring on the main level and high ceilings adorn the light-filled great room, making the entire space feel open and inviting. The modern open kitchen and dining area feature a new butcher block countertop and cooktop island, so entertaining is a breeze. The private fenced backyard has a new composite deck to enjoy easy care and tranquility outside. With a separate entrance to the main floor office or 4th bedroom, this flexible floor plan holds incredible value.Upstairs, the primary suite features a huge walk-in closet, and all bathrooms have been remodeled to perfection, offering a sleek, contemporary design rarely found in this neighborhood. You'll also find the laundry room upstairs for convenience. With central air conditioning you stay cool in the summer, while the gas fireplace keeps you cozy in the winter. Additional updates provide total peace of mind, including full exterior siding repairs and paint, a new hot water tank, and a new roof installed in 2023. There is an attached two-car garage plus guest parking out front. Location is the best feature of all with parks and amenities nearby. Discover all Orenco Gardens has to offer! [Home Energy Score = 5. HES Report at https://rpt.greenbuildingregistry.com/hes/OR10248565]
Full Property Details
Full Property Details for 505 NE 63rd Ave
General
- Sold For: $559,000
- HOA FEE: $133/month
- Taxes: $5,363 (2025)
- Status: Sold
- Type: Single Family
- Source: RWMLS
- MLS ID: 156247881
- Added to Site: 94 day(s) ago
Interior
- Interior Features: Garage Door Opener, Granite, High Ceilings, Luxury Vinyl Plank, Soaking Tub, Wall to Wall Carpet, Washer/Dryer
- Fireplace: Yes
- Number of Fireplaces: 1
- Fireplace(s): Gas
- Appliances: Built-in Oven, Cook Island, Dishwasher, Disposal, Free-Standing Gas Range, Free-Standing Refrigerator, Granite, Microwave
Rooms
Bathrooms
- Total Bathrooms: 3
- Full Bathrooms: 2
- Partial Bathrooms: 1
- Upper - Full Baths: 2
Bedrooms
- Total Bedrooms: 4
- Primary Bedroom: Upper
- Bedroom 2: Upper
- Bedroom 3: Upper
- Bedroom 4: Main
Other Rooms
- Kitchen: Main
- Dining Room: Main
- Laundry: Main
Additional Information
- Shared Amenities: Commons, Front Yard Landscaping
Exterior
- Exterior Features: Deck, Fenced, Porch, Yard
Parking
- Garage: Yes
- Attached garage: Yes
- Total Spaces: 2
- Parking Features: Driveway, On Street
Location
- County: Washington
- Subdivision: ORENCO GARDENS
- Driving Directions: Cornell Rd, south on Century Blvd, right on Dogwood to 63rd Ave
School Information
- Midd School District: Poynter
- Elementary School: Quatama
- Middle School: Poynter
- High School: Liberty
Community
- Community Name: 152 - Hillsboro, Forest Grove
- Association: Yes
Heating & Cooling
- Central air: Yes
- Air Conditioning: Yes
- Cooling Type: Central Air
- Heating Type: Forced Air
- Heating Fuel: Electricity, Gas
Utilities
- Sewer: Public Sewer
- Water: Public Water
Structural Information
- Property Detached: Yes
- Architectural Style: 2 Story
- Basement Desc.: Crawl Space
- Roof: Composition
- Windows: Double Pane Windows, Vinyl Frames
- Stories/Levels: 2
- Square Feet: 1,830
- Year Built: 2004
- Property Condition: Updated/Remodeled
Lot Features
- Lot Size (Acres): 0.06
- Lot Size (Sq. Ft.): 2,613
- Lot Size: 0K to 2, 999 SqFt
- Frontage: Paved
- Lot Features: Corner Lot, Level
Green Features
- Green Certified: Yes
Financial Considerations
- Association Fee: $133
- Assoc Fee Freq.: Monthly
- Other Assoc Fees: $302
- Tax Amount: $5,363.19
- Tax Year: 2025
- Terms: Cash, Conventional, FHA, VA Loan
Disclosures and Reports
- Disclosures/Reports: Disclosure
- Property ID: R2115517
Listed by Premiere Property Group, LLC (503) 670-9000, Valorie Bonner (503) 314-0553
Sold by Works Real Estate (503) 714-7053, Erica McCollum
Get Pre-Approved Today
Schools
Schools serving 505 NE 63rd Ave
School District:Hillsboro School District 1j
| Name | Grades | Distance |
|---|---|---|
Quatama Elementary School 6905 Northeast Campus Way, Hillsboro, OR 97124 | PK-6 | 0.5 mi |
J W Poynter Middle School 1535 Northeast Grant Street, Hillsboro, OR 97124 | 7-8 | 2.4 mi |
Liberty High School, Hillsboro, OR 7445 Northeast Wagon Drive, Hillsboro, OR 97124 | 9-12 | 2.6 mi |
Disclaimer:
School attendance boundaries provided by ATTOM Data Solutions and are for reference only. Contact the school directly to verify enrollment eligibility.
Price & Sales History for 505 NE 63rd Ave
Date
Details
Price
Change
Source
8/26/2026
Sold
$559,000
-2.77%
MLS
7/07/2026
Price Reduced
$574,900
-2.54%
MLS
6/16/2026
Price Reduced
$589,900
-1.67%
MLS
5/27/2026
Listed
$599,900
—
MLS
Disclaimer: Historical sales information is derived from public records provided by the county offices. Information is not guaranteed and should be independently verified.
505 NE 63rd Ave, Hillsboro, OR 97124 (MLS# 156247881) is a Single Family property that was sold at $559,000 on August 26, 2026. Want to learn more about 505 NE 63rd Ave? Do you have questions about finding other Single Family real estate for sale in Hillsboro? You can browse all Hillsboro real estate or contact a Coldwell Banker agent to request more information.