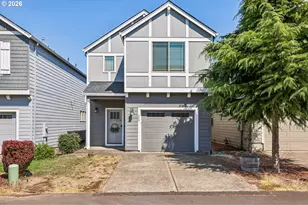
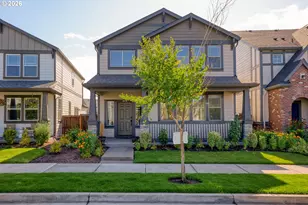
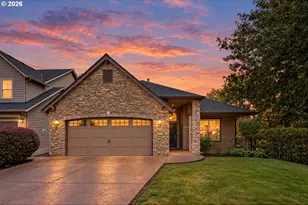
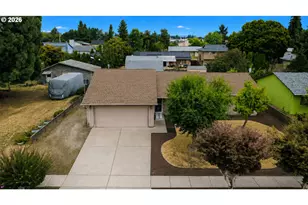
This is a carousel with tiles that activate property listing cards. Use the previous and next buttons to navigate.
1/1
$530,000
This is a carousel with tiles that activate property listing cards. Use the previous and next buttons to navigate.
1/1
Property Description
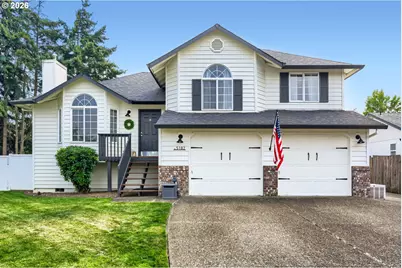
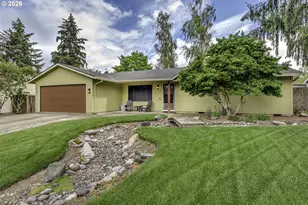
Come view this exceptional, remodeled 1626 sq. ft., 3 bedroom, 2.5 bath tri-level situated on a cul-de-sac. Inside, beautiful luxury vinyl plank flooring flows throughout the bright, open main level that connects the valuted living room, dining area, and kitchen. Patio doors lead to a stunning backyard, perfect for indoor-outdoor living. Upstairs offers three spacious bedrooms, two with ceiling fans and two updated full bathrooms. The primary en suite has double sinks!The lower level features a large family room with backyard and garage access, plus a generous laundry area with a half bath making this area ideal for guests or flexible living space.Outside, a stamped patio, prefabricated gazebo, and dedicated play area in the level, fenced yard are perfect for entertaining all ages. Roof 2019, New Water heater 2026 Less than 3 miles from Reed's Crossing; less than 5 miles from 3 different Intel Locations; 7 miles from Nike. [Home Energy Score = 4. HES Report at https://rpt.greenbuildingregistry.com/hes/OR10250723]
Full Property Details
Full Property Details for 5182 SE 52nd Pl
General
- Sold For: $530,000
- HOA FEE: $9/month
- Taxes: $4,525 (2025)
- Status: Sold
- Type: Single Family
- Source: RWMLS
- MLS ID: 417418263
- Added to Site: 52 day(s) ago
Interior
- Interior Features: Ceiling Fan(s), Garage Door Opener, Luxury Vinyl Plank, Skylight(s), Tile Floor, Vaulted Ceiling(s)
- Fireplace: Yes
- Number of Fireplaces: 1
- Fireplace(s): Gas
- Appliances: Free-Standing Range, Free-Standing Refrigerator, Pantry, Range Hood
Rooms
Bathrooms
- Total Bathrooms: 3
- Full Bathrooms: 2
- Partial Bathrooms: 1
- Upper - Full Baths: 2
Bedrooms
- Total Bedrooms: 3
- Primary Bedroom: 14 x 12, Upper, 168 Sq. Ft.
- Bedroom 2: 12 x 10, Upper, 120 Sq. Ft.
- Bedroom 3: 11 x 10, Upper, 110 Sq. Ft.
Other Rooms
- Living Room: 14 x 14, Main, 196 Sq. Ft.
- Family Room: 15 x 13, Lower, 195 Sq. Ft.
- Kitchen: 11 x 10, Main, 110 Sq. Ft.
- Dining Room: 12 x 10, Main, 120 Sq. Ft.
- Laundry: 11 x 5, Lower
Exterior
- Exterior Features: Deck, Fenced, Gazebo, Patio, Yard
Parking
- Garage: Yes
- Attached garage: Yes
- Total Spaces: 2
- Parking Features: Driveway
Location
- County: Washington
- Driving Directions: Brookwood to SE Montego to SE 52nd Place
School Information
- Midd School District: South Meadows
- Elementary School: Rosedale
- Middle School: South Meadows
- High School: Hillsboro
Community
- Community Name: 152 - Hillsboro, Forest Grove
- Association: Yes
Heating & Cooling
- Central air: Yes
- Air Conditioning: Yes
- Cooling Type: Central Air
- Heating Type: Forced Air
- Heating Fuel: Gas
Utilities
- Sewer: Public Sewer
- Water: Public Water
Structural Information
- Property Detached: Yes
- Architectural Style: Tri Level
- Basement Desc.: Crawl Space, Finished, Partial Basement
- Roof: Composition
- Windows: Vinyl Frames
- Stories/Levels: 3
- Square Feet: 1,626
- Year Built: 1993
- Property Condition: Resale
Lot Features
- Lot Size (Acres): 0.17
- Lot Size (Sq. Ft.): 7,405
- Lot Size: 7, 000 to 9, 999 SqFt
- Frontage: Paved
- Lot Features: Cul-de-sac, Level
Green Features
- Green Certified: Yes
Financial Considerations
- Association Fee: $9
- Assoc Fee Freq.: Monthly
- Tax Amount: $4,525.5
- Tax Year: 2025
- Terms: Cash, Conventional, FHA, VA Loan
Disclosures and Reports
- Disclosures/Reports: Disclosure
- Property ID: R2030878
Listed by Realty Advantage (503) 692-6888, Tammy Fish (503) 858-0194
Sold by Non Rmls Broker (503) 236-7657, OR and WA Non Rmls
Get Pre-Approved Today
Schools
Schools serving 5182 SE 52nd Pl
School District:Hillsboro School District 1j
| Name | Grades | Distance |
|---|---|---|
South Meadows Middle School 4960 Southeast Davis Road, Hillsboro, OR 97123 | 7-8 | 0.7 mi |
Hillsboro High School 3285 Southeast Rood Bridge Road, Hillsboro, OR 97123 | 9-12 | 1.5 mi |
Disclaimer:
School attendance boundaries provided by ATTOM Data Solutions and are for reference only. Contact the school directly to verify enrollment eligibility.
Price & Sales History for 5182 SE 52nd Pl
Date
Details
Price
Change
Source
9/21/2026
Sold
$530,000
-3.64%
MLS
8/13/2026
Price Reduced
$549,999
-5.17%
MLS
8/06/2026
Listed
$580,000
—
MLS
Disclaimer: Historical sales information is derived from public records provided by the county offices. Information is not guaranteed and should be independently verified.
5182 SE 52nd Pl, Hillsboro, OR 97123 (MLS# 417418263) is a Single Family property that was sold at $530,000 on September 21, 2026. Want to learn more about 5182 SE 52nd Pl? Do you have questions about finding other Single Family real estate for sale in Hillsboro? You can browse all Hillsboro real estate or contact a Coldwell Banker agent to request more information.