This is a carousel with tiles that activate property listing cards. Use the previous and next buttons to navigate.
1/1
$585,000
This is a carousel with tiles that activate property listing cards. Use the previous and next buttons to navigate.
1/1
Property Description
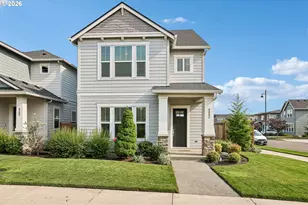
Welcome to this impeccably maintained David Weekley home in the heart of Reed's Crossing in Hillsboro. This 3 bedroom, 2.5 bath home offers thoughtfully designed living with elevated finishes and meaningful upgrades in one of the area's most sought after master planned communities. Perfectly positioned on a premium lot with a south facing orientation, this home is filled with natural light throughout the day. High ceilings with 10 feet on the main level and 9 feet upstairs, combined with expansive windows, create a bright and open feel that lives larger than expected. The main level features engineered hardwood floors and a warm and inviting living space with a gas fireplace and upgraded stone surround. The open concept kitchen is designed for both everyday living and entertaining with an upgraded quartz island, vented hood over the gas range, pantry and enhanced lighting. Upstairs, you will find three bedrooms including a spacious primary suite with double sinks, a soaking tub, walk in shower, and walk in closet, along with two additional bedrooms, laundry room and a full bath. The home continues to impress with no carpet throughout, featuring LVP on the stairs and second level, along with upgraded window coverings and lighting throughout. Step outside to a fully fenced backyard with an expanded deck and patio plus garden beds, creating a space that is both functional and inviting. Additional features include a two car garage with high ceilings and extra storage, EV charging, and energy efficient construction and systems with high efficiency heating and cooling and tankless gas hot water heater. Located just moments from parks, trails, and the community town center with Market of Choice, dining, fitness studios, boutiques and medical care, this home offers a lifestyle that is both connected and easy. Reed's Crossing is known for its miles of walking and biking trails, community gathering spaces, and vibrant neighborhood feel with regular events throughout the year. [Home Energy Score = 10. HES Report at https://rpt.greenbuildingregistry.com/hes/OR10211292]
Full Property Details
Full Property Details for 6837 SE Provence St
General
- Sold For: $585,000
- HOA FEE: $122/month
- Taxes: $5,345 (2025)
- Status: Sold
- Type: Single Family
- Source: RWMLS
- MLS ID: 210436387
- Added to Site: 111 day(s) ago
Interior
- Interior Features: Engineered Hardwood, Garage Door Opener, High Ceilings, Luxury Vinyl Plank
- Fireplace: Yes
- Number of Fireplaces: 1
- Fireplace(s): Gas
- Appliances: Dishwasher, Disposal, Free-Standing Gas Range, Free-Standing Refrigerator, Gas Appliances, Island, Pantry, Quartz, Range Hood, Stainless Steel Appliance(s), Tile
Rooms
Bathrooms
- Total Bathrooms: 3
- Full Bathrooms: 2
- Partial Bathrooms: 1
- Upper - Full Baths: 2
Bedrooms
- Total Bedrooms: 3
- Primary Bedroom: Upper
- Bedroom 2: Upper
- Bedroom 3: Upper
Other Rooms
- Living Room: Main
- Kitchen: Main
- Dining Room: Main
- Laundry: Upper
Additional Information
- Shared Amenities: Front Yard Landscaping, Maintenance Grounds, Management, Recreation Facilities
Exterior
- Exterior Features: Deck, Fenced, Garden, Raised Beds, Sprinkler, Yard
Parking
- Garage: Yes
- Attached garage: Yes
- Total Spaces: 2
- Parking Features: Driveway, On Street
Location
- County: Washington
- Subdivision: REEDS CROSSING
- Driving Directions: SW TV Hwy, S on SE Old Cornelius Pass, W on SE Kinnaman, N SE 69th, L on SE Provence
- Direction Faces: South
School Information
- Midd School District: South Meadows
- Elementary School: Tamarack
- Middle School: South Meadows
- High School: Hillsboro
Community
- Community Name: 152 - Hillsboro, Forest Grove
- Association: Yes
Heating & Cooling
- Central air: Yes
- Air Conditioning: Yes
- Cooling Type: Central Air, EnergyStar Air Conditioning
- Heating Type: ENERGY STAR Qualified Equipment, Forced Air - 95+%
- Heating Fuel: Gas
Utilities
- Sewer: Public Sewer
- Water: Public Water
Structural Information
- Property Detached: Yes
- Architectural Style: 2 Story, Modern
- Basement Desc.: Crawl Space
- Roof: Composition
- Windows: Vinyl Frames
- Stories/Levels: 2
- Square Feet: 1,741
- Year Built: 2021
- Property Condition: Resale
Lot Features
- Lot Size (Acres): 0.06
- Lot Size (Sq. Ft.): 2,613
- Lot Size: 0K to 2, 999 SqFt
- Frontage: Paved
- Lot Features: Level
Green Features
- Green Certified: Yes
Financial Considerations
- Association Fee: $122
- Assoc Fee Freq.: Monthly
- Tax Amount: $5,345.98
- Tax Year: 2025
- Terms: Cash, Conventional, FHA, VA Loan
Disclosures and Reports
- Disclosures/Reports: Disclosure
- Property ID: R2215381
Get Pre-Approved Today
Schools
Schools serving 6837 SE Provence St
School District:Hillsboro School District 1j
| Name | Grades | Distance |
|---|---|---|
South Meadows Middle School 4960 Southeast Davis Road, Hillsboro, OR 97123 | 7-8 | 1.1 mi |
Hillsboro High School 3285 Southeast Rood Bridge Road, Hillsboro, OR 97123 | 9-12 | 2.3 mi |
Disclaimer:
School attendance boundaries provided by ATTOM Data Solutions and are for reference only. Contact the school directly to verify enrollment eligibility.
Price & Sales History for 6837 SE Provence St
Date
Details
Price
Change
Source
5/28/2026
Sold
$585,000
—
MLS
4/24/2026
Price Reduced
$585,000
-0.68%
MLS
3/18/2026
Listed
$589,000
—
MLS
Disclaimer: Historical sales information is derived from public records provided by the county offices. Information is not guaranteed and should be independently verified.
6837 SE Provence St, Hillsboro, OR 97123 (MLS# 210436387) is a Single Family property that was sold at $585,000 on May 28, 2026. This property was listed by Shannon Janssen from our Portland Office.Want to learn more about 6837 SE Provence St? Do you have questions about finding other Single Family real estate for sale in East Hillsboro? You can browse all East Hillsboro real estate or contact a Coldwell Banker agent to request more information.