This is a carousel with tiles that activate property listing cards. Use the previous and next buttons to navigate.
1/1
$850,000
This is a carousel with tiles that activate property listing cards. Use the previous and next buttons to navigate.
1/1
Property Description
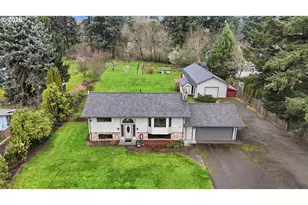
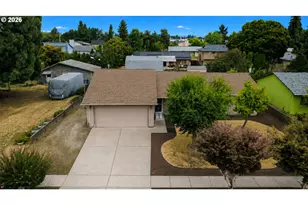
This beautifully updated split-level residence is a true Mid-Century Modern home nestled on a sprawling lot of just under an acre, offering a perfect balance of modern comfort and exceptional utility. The heart of the home is the stunning kitchen, which features a large island, sleek quartz countertops, and abundant storage with built-in cabinetry that flows into a dining area with a slider to the back deck. Notably, the kitchen is equipped for either a gas or electric stove, providing versatile options for any chef. In the main living room, a large bay window fills the space with natural light, highlighting the impressive floor-to-ceiling brick fireplace with a gas insert. The primary suite serves as a true retreat, boasting its own private slider to the deck and a walk-in closet, while the updated main bathroom provides a spa-like experience with dual sinks and a beautiful new walk-in tiled shower. The lower level expands your living options with a spacious family room anchored by a second floor-to-ceiling rock fireplace with a gas insert and an adjoining flex space with a tile floor. Practicality is a priority here, evidenced by the large utility room equipped with a sink and laundry, as well as the attached garage. For the hobbyist or professional, the property features a massive 1,200 sq. ft. shop complete with a cement floor, 220V power, and a gas furnace for year-round comfort. Outdoors, the huge backyard is a gardener's paradise featuring 20 blueberry bushes, 80' of mature grape vines, 60' of mature raspberries, a huge fig tree, and multiple fruit trees. With these established plantings and additional dedicated garden space, this property is a rare find for those seeking both room to breathe and a place to create. [Home Energy Score = 5. HES Report at https://rpt.greenbuildingregistry.com/hes/OR10245438]
Full Property Details
Full Property Details for 7059 NE Quatama St
General
- Sold For: $850,000
- Taxes: $6,533 (2025)
- Status: Sold
- Type: Single Family
- Source: RWMLS
- MLS ID: 780887309
- Added to Site: 96 day(s) ago
Interior
- Interior Features: Laundry, Quartz, Tile Floor, Wall to Wall Carpet
- Fireplace: Yes
- Number of Fireplaces: 2
- Fireplace(s): Gas, Insert
- Appliances: Dishwasher, Free-Standing Range, Free-Standing Refrigerator, Microwave, Pantry, Quartz, Stainless Steel Appliance(s)
Rooms
Bathrooms
- Total Bathrooms: 2
- Full Bathrooms: 2
- Lower - Full Baths: 1
Bedrooms
- Total Bedrooms: 3
- Primary Bedroom: 20 x 12, Main, 240 Sq. Ft.
- Bedroom 2: 9 x 9, Lower, 81 Sq. Ft.
- Bedroom 3: 10 x 13, Lower, 130 Sq. Ft.
Other Rooms
- Living Room: 18 x 15, Main, 270 Sq. Ft.
- Family Room: 20 x 24, Lower, 480 Sq. Ft.
- Kitchen: 10 x 8, Main, 80 Sq. Ft.
- Dining Room: 10 x 7, Main, 70 Sq. Ft.
- Laundry: Lower
Exterior
- Exterior Features: Covered Deck, Cross Fenced, Deck, Garden, Outbuilding, Raised Beds, RV Parking, Second Garage, Workshop
Parking
- Garage: Yes
- Attached garage: Yes
- Total Spaces: 2
- Parking Features: Driveway
Location
- County: Washington
- Driving Directions: Cornelius Pass Rd to NE Quatama St
School Information
- Midd School District: Poynter
- Elementary School: Quatama
- Middle School: Poynter
- High School: Liberty
Community
- Community Name: 152 - Hillsboro, Forest Grove
Heating & Cooling
- Central air: Yes
- Air Conditioning: Yes
- Cooling Type: Central Air
- Heating Type: Forced Air
- Heating Fuel: Gas
Utilities
- Sewer: Septic Tank
- Water: Public Water
Structural Information
- Property Detached: Yes
- Architectural Style: Mid-Century Modern, Split
- Roof: Composition
- Windows: Double Pane Windows
- Stories/Levels: 2
- Square Feet: 2,112
- Year Built: 1962
- Property Condition: Approximately
Lot Features
- Lot Size (Acres): 0.89
- Lot Size (Sq. Ft.): 38,768
- Lot Size: 20, 000 SqFt to .99 Acres
- Lot Features: Level, Private, Trees
Water Features
- Water Front: Yes
- Water Front Desc.: Creek
Green Features
- Green Certified: Yes
Financial Considerations
- Tax Amount: $6,533.75
- Tax Year: 2025
- Terms: Cash, Conventional, FHA, VA Loan
Disclosures and Reports
- Disclosures/Reports: Disclosure
- Property ID: R727173
Listed by Keller Williams Sunset Corridor (503) 270-5700, Noah Kragerud (503) 888-9218
Sold by Real Broker (855) 450-0442, Beth Earnest
Get Pre-Approved Today
Schools
Schools serving 7059 NE Quatama St
School District:Hillsboro School District 1j
| Name | Grades | Distance |
|---|---|---|
Orenco Elementary School 22550 NW Birch St, Hillsboro, OR 97124 | K-6 | 0.4 mi |
J W Poynter Middle School 1535 Northeast Grant Street, Hillsboro, OR 97124 | 7-8 | 3 mi |
Liberty High School, Hillsboro, OR 7445 Northeast Wagon Drive, Hillsboro, OR 97124 | 9-12 | 2.7 mi |
Disclaimer:
School attendance boundaries provided by ATTOM Data Solutions and are for reference only. Contact the school directly to verify enrollment eligibility.
Price & Sales History for 7059 NE Quatama St
Date
Details
Price
Change
Source
6/15/2026
Sold
$850,000
-5.56%
MLS
4/01/2026
Listed
$900,000
—
MLS
Disclaimer: Historical sales information is derived from public records provided by the county offices. Information is not guaranteed and should be independently verified.
7059 NE Quatama St, Hillsboro, OR 97124 (MLS# 780887309) is a Single Family property that was sold at $850,000 on June 15, 2026. Want to learn more about 7059 NE Quatama St? Do you have questions about finding other Single Family real estate for sale in Hillsboro? You can browse all Hillsboro real estate or contact a Coldwell Banker agent to request more information.