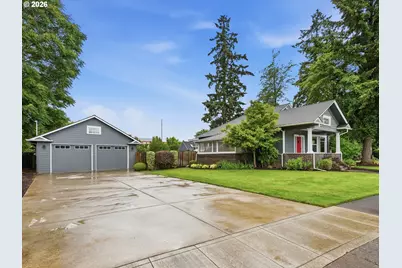
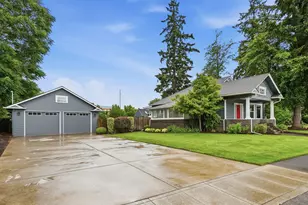
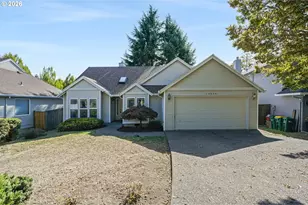
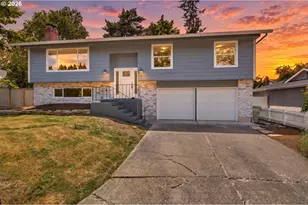
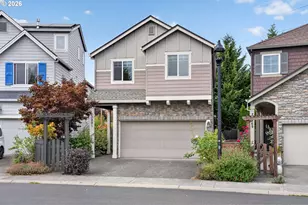
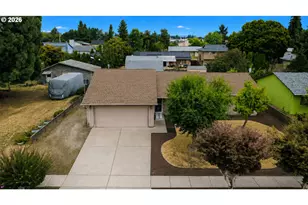
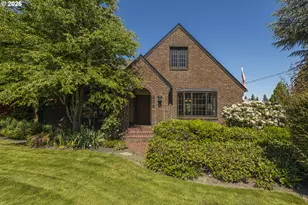
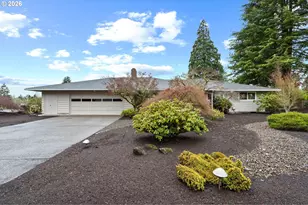
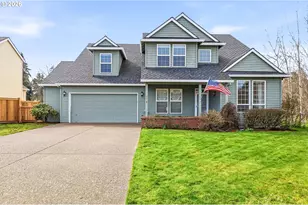
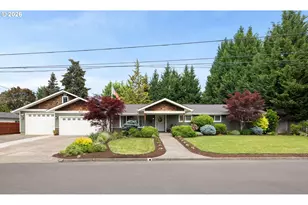
Full Property Details for 726 E Main St
General
- Sold For: $810,000
- Taxes: $3,994 (2025)
- Status: Sold
- Type: Single Family
- Source: RWMLS
- MLS ID: 502030645
- Added to Site: 99 day(s) ago
Interior
- Interior Features: Accessory Dwelling Unit, Ceiling Fan(s), Garage Door Opener, Hardwood Floors, High Ceilings, High Speed Internet, Laundry, Luxury Vinyl Plank, Luxury Vinyl Tile, Quartz, Sprinkler, Vinyl Floor, Wall to Wall Carpet, Washer/Dryer, Wood Floors
- Appliances: Dishwasher, Disposal, Free-Standing Range, Free-Standing Refrigerator, Microwave, Pantry, Plumbed For Ice Maker, Quartz, Stainless Steel Appliance(s)
Rooms
- Total Bathrooms: 4
- Full Bathrooms: 4
- Lower - Full Baths: 1
- Total Bedrooms: 5
- Primary Bedroom: Main
- Bedroom 2: Main
- Bedroom 3: Lower
- Living Room: Main
- Family Room: Lower
- Kitchen: Main
- Dining Room: Main
- Laundry: Lower
- Porch: Main
Exterior
- Exterior Features: Accessory Dwelling Unit, Covered Deck, Deck, Fenced, Guest Quarters, Porch, RV Parking, RV/Boat Storage, Second Residence, Security Lights, Sprinkler, Storm Door(s), Tool Shed, Workshop, Yard
Parking
- Garage: Yes
- Total Spaces: 2
- Parking Features: Driveway, RV Access/Parking
Location
- County: Washington
- Driving Directions: NE Cornell, W on E Main
School Information
- Midd School District: Evergreen
- Elementary School: Lincoln
- Middle School: Evergreen
- High School: Glencoe
Community
- Community Name: 152 - Hillsboro, Forest Grove
Heating & Cooling
- Air Conditioning: Yes
- Cooling Type: None, Window Unit(s)
- Heating Type: Forced Air
- Heating Fuel: Electricity
Utilities
- Sewer: Public Sewer
- Water: Public Water, Well
- Well: Yes
Structural Information
- Property Detached: Yes
- Architectural Style: Craftsman
- Basement Desc.: Daylight, Finished, Full Basement
- Roof: Composition, Shingle
- Windows: Double Pane Windows, Vinyl Frames, Wood Frames
- Stories/Levels: 2
- Square Feet: 3,278
- Year Built: 1906
- Property Condition: Resale
Lot Features
- Lot Size (Acres): 0.32
- Lot Size (Sq. Ft.): 13,939
- Lot Size: 10, 000 to 14, 999 SqFt
- Lot Dimensions: 100' x 90'
- Frontage: Concrete, Paved
- Lot Features: Irrigated/Irrigation Equipment, Level
Green Features
Financial Considerations
- Tax Amount: $3,994.94
- Tax Year: 2025
- Terms: Cash, Contract, Conventional, FHA, VA Loan
Disclosures and Reports
- Disclosures/Reports: Disclosure
- Property ID: R707952
Listed and Sold by John L. Scott (503) 645-7433, Matt Hui (503) 805-8695