This is a carousel with tiles that activate property listing cards. Use the previous and next buttons to navigate.
1/1
$886,333
This is a carousel with tiles that activate property listing cards. Use the previous and next buttons to navigate.
1/1
Property Description
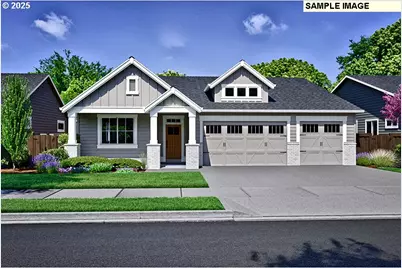
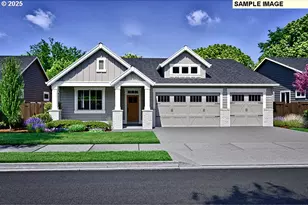
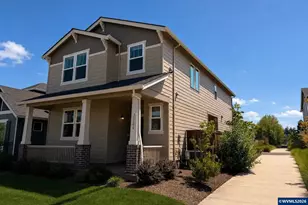
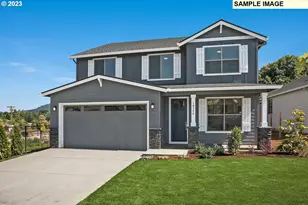
One level 3 car garage with green space views! Imagine watching the sunset from the covered outdoor living space in this farmhouse single story Hillmont floor plan presented by Street of Dreams Award winner builder Pahlisch Homes. This 2,190 sq. ft. home will delight all the senses with the natural light in its beautiful spacious kitchen, dining and great room, ideal for entertaining. Relax in the gracious primary suite with generous walk-in closet, tiled walk-in shower and window lit soaking tub. Plenty of room with 3 additional large bedrooms. Enjoy ample space in the 3 car garage. Once you see all of the detail this home has to offer: from stainless steel appliances and quartz countertops to the coffered ceilings and mudroom, you'll find it is simply fabulous. Located just blocks from The Reserve Golf Course and the new Market of Choice, the community offers access to dog parks, walking trails, open green spaces, shopping, and dining. Whether you're commuting to Portland or planning a weekend escape to the Oregon Coast or wine country, this location provides exceptional convenience. This vibrant community also features neighborhood parks, scenic trails, sports courts, a splash pad, and a community pavilion with tables and benches-ideal for connecting with friends and neighbors. With close proximity to major employers, top-rated schools, and abundant recreational opportunities, this home offers the perfect blend of comfort, lifestyle, and location. Sales office onsite hours FRI-TUE 11-4pm at 7372 SE Benedict St. Hillsboro, OR 97123
Full Property Details
Full Property Details for 7305 SE Treeline St
General
- Sold For: $886,333
- HOA FEE: $111/month
- Status: Sold
- Type: Single Family
- Source: RWMLS
- MLS ID: 472407463
- Added to Site: 298 day(s) ago
Interior
- Interior Features: Ceiling Fan(s), Garage Door Opener, High Ceilings, Laminate Flooring, Luxury Vinyl Plank, Quartz, Soaking Tub, Wall to Wall Carpet
- Fireplace: Yes
- Number of Fireplaces: 1
- Fireplace(s): Gas
- Appliances: Convection Oven, Dishwasher, Disposal, Free-Standing Gas Range, Free-Standing Range, Gas Appliances, Island, Microwave, Pantry, Plumbed For Ice Maker, Quartz, Solid Surface Countertop, Stainless Steel Appliance(s)
Rooms
Bathrooms
- Total Bathrooms: 2
- Full Bathrooms: 2
Bedrooms
- Total Bedrooms: 4
- Primary Bedroom: 15 x 12, Main, 180 Sq. Ft.
- Bedroom 2: 14 x 12, Main, 168 Sq. Ft.
- Bedroom 3: 13 x 12, Main, 156 Sq. Ft.
- Bedroom 4: 13 x 11, Main, 143 Sq. Ft.
Other Rooms
- Living Room: 18 x 17, Main, 306 Sq. Ft.
- Kitchen: Main
- Dining Room: 13 x 12, Main, 156 Sq. Ft.
- Laundry: 6 x 11, Main
Additional Information
- Shared Amenities: Commons, Front Yard Landscaping, Management
Exterior
- Exterior Features: Covered Patio, Fenced, Patio, Public Road, Sprinkler, Yard
Parking
- Garage: Yes
- Attached garage: Yes
- Total Spaces: 3
- Parking Features: Driveway, On Street
Location
- County: Washington
- Subdivision: BUTTERNUT CREEK PHASE 13
- Driving Directions: Continue S on Corn Pass over bridge, R on Butternut Creek, L on 74th, R on Benedict St
School Information
- Midd School District: South Meadows
- Elementary School: Tamarack
- Middle School: South Meadows
- High School: Hillsboro
Community
- Community Name: 152 - Hillsboro, Forest Grove
- Association: Yes
Heating & Cooling
- Central air: Yes
- Air Conditioning: Yes
- Cooling Type: Central Air
- Heating Type: Forced Air - 95+%
- Heating Fuel: Electricity, Gas
Utilities
- Sewer: Public Sewer
- Water: Public Water
Structural Information
- Property Detached: Yes
- Architectural Style: 1 Story, Farmhouse
- Basement Desc.: Crawl Space
- Roof: Composition
- Windows: Double Pane Windows
- Stories/Levels: 1
- Square Feet: 2,190
- Year Built: 2026
- Property Condition: New Construction
Lot Features
- Lot Size: 5, 000 to 6, 999 SqFt
- Frontage: Paved
- Lot Features: Green Belt, Level, Public Road
Financial Considerations
- Association Fee: $111
- Assoc Fee Freq.: Monthly
- Terms: Cash, Conventional, FHA, VA Loan
Disclosures and Reports
- Disclosures/Reports: Exempt
- Property ID: R2238535
Listed and Sold by Pahlisch Real Estate Inc (503) 596-2208, Claudia Pinedo (503) 806-0482
Get Pre-Approved Today
Schools
Schools serving 7305 SE Treeline St
School District:Hillsboro School District 1j
| Name | Grades | Distance |
|---|---|---|
South Meadows Middle School 4960 Southeast Davis Road, Hillsboro, OR 97123 | 7-8 | 1.7 mi |
Hillsboro High School 3285 Southeast Rood Bridge Road, Hillsboro, OR 97123 | 9-12 | 2.8 mi |
Disclaimer:
School attendance boundaries provided by ATTOM Data Solutions and are for reference only. Contact the school directly to verify enrollment eligibility.
Price & Sales History for 7305 SE Treeline St
Date
Details
Price
Change
Source
8/20/2026
Sold
$886,333
5.22%
MLS
11/03/2025
Listed
$842,400
—
MLS
Disclaimer: Historical sales information is derived from public records provided by the county offices. Information is not guaranteed and should be independently verified.
Home Warranty : Included
7305 SE Treeline St, Hillsboro, OR 97123 (MLS# 472407463) is a Single Family property that was sold at $886,333 on August 20, 2026. Want to learn more about 7305 SE Treeline St? Do you have questions about finding other Single Family real estate for sale in Hillsboro? You can browse all Hillsboro real estate or contact a Coldwell Banker agent to request more information.