This is a carousel with tiles that activate property listing cards. Use the previous and next buttons to navigate.
1/1
$570,000
This is a carousel with tiles that activate property listing cards. Use the previous and next buttons to navigate.
1/1
Property Description
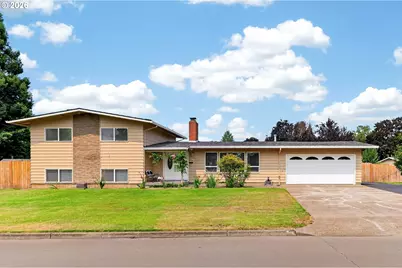
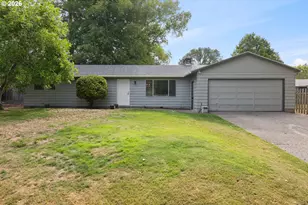
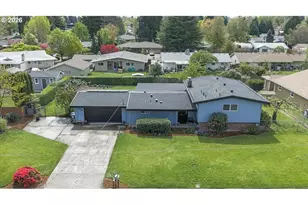
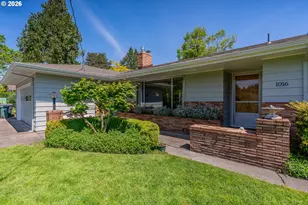
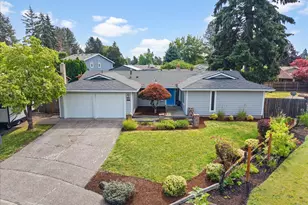
OPEN HOUSE JULY 25 SAT 12PM TO 2PM JULY 26 SUNDAY 1PM-3PMWell-maintained tri-level home nestled in a quiet Hillsboro neighborhood, offering 4 bedrooms, 2 bathrooms, and versatile living spaces designed for today's lifestyle. A welcoming French-door entry opens to a light-filled living room featuring a cozy wood-burning fireplace.The updated kitchen showcases granite slab countertops, a subway tile backsplash, stainless steel appliances, a 5-burner gas range, new dishwasher, side-by-side refrigerator, and a charming breakfast nook with access to the covered patio. A formal dining room provides the perfect setting for family meals and entertaining.Upstairs, the spacious primary bedroom features double closets and is accompanied by two additional generously sized bedrooms. The daylight lower level offers exceptional flexibility with a fourth bedroom, full bathroom, laundry room, and a large family room with a second wood-burning fireplace and direct access to the backyard-ideal for multi-generational living, guests, a home office, or extended entertaining.Additional features include an 2 car garage with opener, side RV/trailer parking, and numerous updates throughout, including refreshed bathrooms, updated lighting fixtures, laminate flooring, baseboards, interior paint, and a new water heater. Combining comfort, functionality, and thoughtful improvements, this move-in-ready home is ready to welcome its next owner. [Home Energy Score = 4. HES Report at https://rpt.greenbuildingregistry.com/hes/OR10250719]
Full Property Details
Full Property Details for 755 NE Delsey Rd
General
- Sold For: $570,000
- Taxes: $4,154 (2025)
- Status: Sold
- Type: Single Family
- Source: RWMLS
- MLS ID: 169946640
- Added to Site: 58 day(s) ago
Interior
- Interior Features: Garage Door Opener, Laminate Flooring, Laundry, Tile Floor, Wall to Wall Carpet, Washer/Dryer
- Fireplace: Yes
- Number of Fireplaces: 2
- Fireplace(s): Wood Burning
- Appliances: Dishwasher, Disposal, Free-Standing Gas Range, Free-Standing Refrigerator, Range Hood, Stainless Steel Appliance(s)
Rooms
Bathrooms
- Total Bathrooms: 2
- Full Bathrooms: 2
- Upper - Full Baths: 1
- Lower - Full Baths: 1
Bedrooms
- Total Bedrooms: 4
- Primary Bedroom: 14 x 10, Upper, 140 Sq. Ft.
- Bedroom 2: 13 x 9, Upper, 117 Sq. Ft.
- Bedroom 3: 10 x 8, Upper, 80 Sq. Ft.
- Bedroom 4: 10 x 10, Lower, 100 Sq. Ft.
Other Rooms
- Living Room: 19 x 13, Main, 247 Sq. Ft.
- Family Room: 22 x 14, Lower, 308 Sq. Ft.
- Kitchen: 18 x 9, Main, 162 Sq. Ft.
- Dining Room: 10 x 9, Main, 90 Sq. Ft.
- Laundry: 10 x 5, Lower
Exterior
- Exterior Features: Covered Patio, Fenced, Garden, Porch, RV Parking, Sprinkler, Tool Shed, Yard
Parking
- Garage: Yes
- Attached garage: Yes
- Total Spaces: 2
- Parking Features: Parking Pad, RV Access/Parking
Location
- County: Washington
- Driving Directions: Cornell, west on Grant, north on Delsey Rd
School Information
- Midd School District: Poynter
- Elementary School: Mooberry
- Middle School: Poynter
- High School: Glencoe
Community
- Community Name: 152 - Hillsboro, Forest Grove
Heating & Cooling
- Central air: Yes
- Air Conditioning: Yes
- Cooling Type: Central Air
- Heating Type: Forced Air
- Heating Fuel: Gas
Utilities
- Sewer: Public Sewer
- Water: Public Water
Structural Information
- Property Detached: Yes
- Architectural Style: Tri Level
- Basement Desc.: Crawl Space, Finished, Partial Basement
- Roof: Composition
- Windows: Double Pane Windows, Vinyl Frames
- Stories/Levels: 3
- Square Feet: 1,968
- Year Built: 1966
- Property Condition: Resale
Lot Features
- Lot Size (Acres): 0.26
- Lot Size (Sq. Ft.): 11,325
- Lot Size: 10, 000 to 14, 999 SqFt
- Frontage: Paved
- Lot Features: Corner Lot, Level
Green Features
- Green Certified: Yes
Financial Considerations
- Tax Amount: $4,154.19
- Tax Year: 2025
- Terms: Cash, Conventional, FHA, VA Loan
Disclosures and Reports
- Disclosures/Reports: Disclosure
- Property ID: R696492
Listed by John L. Scott (503) 645-7433, Steve Louie (503) 784-3539
Sold by eXp Realty, LLC (888) 814-9613, Alma Lozano
Get Pre-Approved Today
Schools
Schools serving 755 NE Delsey Rd
School District:Hillsboro School District 1j
| Name | Grades | Distance |
|---|---|---|
Lincoln Street Elementary School 801 Northeast Lincoln Street, Hillsboro, OR 97124 | PK-6 | 0.4 mi |
Evergreen Jr High School 29850 NW Evergreen Rd, Hillsboro, OR 97124 | 7-8 | 1.4 mi |
Glencoe High School 2700 Northwest Glencoe Road, Hillsboro, OR 97124 | 9-12 | 1.2 mi |
Disclaimer:
School attendance boundaries provided by ATTOM Data Solutions and are for reference only. Contact the school directly to verify enrollment eligibility.
Price & Sales History for 755 NE Delsey Rd
Date
Details
Price
Change
Source
9/10/2026
Sold
$570,000
—
MLS
9/01/2026
Price Reduced
$570,000
-0.87%
MLS
7/24/2026
Listed
$575,000
—
MLS
Disclaimer: Historical sales information is derived from public records provided by the county offices. Information is not guaranteed and should be independently verified.
755 NE Delsey Rd, Hillsboro, OR 97124 (MLS# 169946640) is a Single Family property that was sold at $570,000 on September 10, 2026. Want to learn more about 755 NE Delsey Rd? Do you have questions about finding other Single Family real estate for sale in Hillsboro? You can browse all Hillsboro real estate or contact a Coldwell Banker agent to request more information.