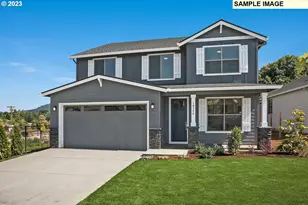
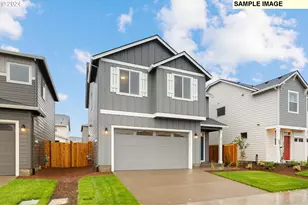
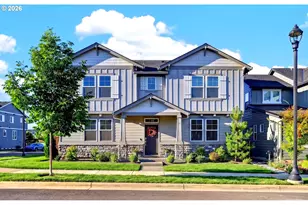
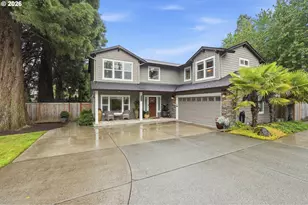
This is a carousel with tiles that activate property listing cards. Use the previous and next buttons to navigate.
1/1
$635,000
This is a carousel with tiles that activate property listing cards. Use the previous and next buttons to navigate.
1/1
Property Description
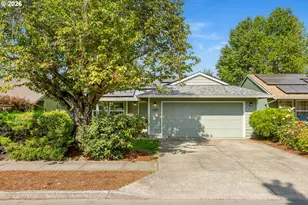
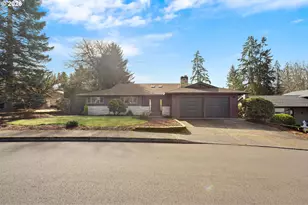
Hard to Find Layout with 5 true Bedrooms, One Bedroom (Great Office) on the Main Level. Corner Lot, Comfortable Living with Lovely Natural Lighting. Primary Bedroom along with 3 other Large Bedrooms Upstairs. Traditional Plan with High Ceilings upon Entry. Flexible Common Areas: Living Room, Family Room, Plus an Open Loft. Loft/Bonus is Ideal for Media Room, Play Space, or Additional Lounge. Room to host Guests, allow for Multigenerational Living and Live/Work from home comfortably. Spacious Kitchen with Nook, Island, Plenty of Cabinets (most with pull out shelves) and includes Pantry, Butler's Pantry, and Formal Dining for Easy Entertaining. Primary Bedroom has Two Walk-in Closets, Bathroom Suite with Soaker Tub and Double Sinks. Laminate Flooring on Entire Main Level and Stairs. Laundry Room Has a Linen Closet for additional storage. Tidy, Low Maintenance, and Fully Fenced Backyard with Huge Patio. Excellent Layout to Accommodate All and at Great Value to allow further Improvements and Upgrades to your Preference, Style, and Needs. Central Air Conditioning. All Appliances Included. Additional Storage and Utility Sink in Garage. Tucked back at a Quiet Location in a Well Cared for Community. [Home Energy Score = 3. HES Report at https://rpt.greenbuildingregistry.com/hes/OR10239549]
Full Property Details
Full Property Details for 807 NW Brookhill St
General
- Sold For: $635,000
- HOA FEE: $60/month
- Taxes: $5,960 (2025)
- Status: Sold
- Type: Single Family
- Source: RWMLS
- MLS ID: 332954573
- Added to Site: 149 day(s) ago
Interior
- Interior Features: Garage Door Opener, Granite, High Ceilings, Laminate Flooring, Laundry, Skylight(s), Soaking Tub, Vaulted Ceiling(s), Vinyl Floor, Wall to Wall Carpet, Washer/Dryer
- Fireplace: Yes
- Number of Fireplaces: 1
- Fireplace(s): Gas
- Appliances: Butler's Pantry, Dishwasher, Disposal, Free-Standing Gas Range, Free-Standing Range, Free-Standing Refrigerator, Island, Microwave, Pantry, Tile
Rooms
Bathrooms
- Total Bathrooms: 3
- Full Bathrooms: 2
- Partial Bathrooms: 1
- Upper - Full Baths: 2
Bedrooms
- Total Bedrooms: 5
- Primary Bedroom: 17 x 14, Upper, 238 Sq. Ft.
- Bedroom 2: 11 x 11, Upper, 121 Sq. Ft.
- Bedroom 3: 14 x 11, Upper, 154 Sq. Ft.
- Bedroom 4: 11 x 11, Upper, 121 Sq. Ft.
- Bedroom 5: 13 x 11, Main, 143 Sq. Ft.
Other Rooms
- Living Room: 11 x 10, Main, 110 Sq. Ft.
- Family Room: 23 x 14, Main, 322 Sq. Ft.
- Kitchen: 16 x 11, Main, 176 Sq. Ft.
- Dining Room: 11 x 10, Main, 110 Sq. Ft.
- Laundry: 8 x 6, Upper
Additional Information
- Shared Amenities: Commons, Management
Exterior
- Exterior Features: Fenced, Patio, Porch, Sprinkler, Yard
Parking
- Garage: Yes
- Attached garage: Yes
- Total Spaces: 2
- Parking Features: Driveway
Location
- County: Washington
- Subdivision: Alderbrook
- Driving Directions: N 1st Ave, west to NW Hertel, S on NW 8th take a right, Home on the right
School Information
- Midd School District: Evergreen
- Elementary School: McKinney
- Middle School: Evergreen
- High School: Glencoe
Community
- Community Name: 152 - Hillsboro, Forest Grove
- Association: Yes
Heating & Cooling
- Central air: Yes
- Air Conditioning: Yes
- Cooling Type: Central Air
- Heating Type: Forced Air
- Heating Fuel: Gas
Utilities
- Sewer: Public Sewer
- Water: Public Water
Structural Information
- Property Detached: Yes
- Architectural Style: 2 Story, Traditional
- Basement Desc.: Crawl Space
- Roof: Composition
- Stories/Levels: 2
- Square Feet: 3,040
- Year Built: 2004
- Property Condition: Resale
Lot Features
- Lot Size (Acres): 0.11
- Lot Size (Sq. Ft.): 4,791
- Lot Size: 3, 000 to 4, 999 SqFt
- Frontage: Paved
- Lot Features: Corner Lot, Level
Green Features
- Green Certified: Yes
Financial Considerations
- Association Fee: $60
- Assoc Fee Freq.: Monthly
- Tax Amount: $5,960.27
- Tax Year: 2025
- Terms: Cash, Conventional, FHA, State GI Loan, VA Loan
Disclosures and Reports
- Disclosures/Reports: Disclosure
- Property ID: R2124326
Listed by RE/MAX Equity Group (503) 681-9446, Tran Rogers (503) 809-9686
Sold by MORE Realty (503) 353-6673, Xinyu Li
Get Pre-Approved Today
Schools
Schools serving 807 NW Brookhill St
School District:Hillsboro School District 1j
| Name | Grades | Distance |
|---|---|---|
W Verne Mckinney Elementary School 535 Northwest Darnielle Street, Hillsboro, OR 97124 | PK-6 | 0.3 mi |
Evergreen Jr High School 29850 NW Evergreen Rd, Hillsboro, OR 97124 | 7-8 | 1.1 mi |
Glencoe High School 2700 Northwest Glencoe Road, Hillsboro, OR 97124 | 9-12 | 0.7 mi |
Disclaimer:
School attendance boundaries provided by ATTOM Data Solutions and are for reference only. Contact the school directly to verify enrollment eligibility.
Price & Sales History for 807 NW Brookhill St
Date
Details
Price
Change
Source
7/24/2026
Sold
$635,000
-2.31%
MLS
5/30/2026
Price Reduced
$650,000
-1.5%
MLS
4/23/2026
Price Reduced
$659,900
-0.44%
MLS
3/31/2026
Price Reduced
$662,800
-1.73%
MLS
3/09/2026
Listed
$674,500
—
MLS
Disclaimer: Historical sales information is derived from public records provided by the county offices. Information is not guaranteed and should be independently verified.
807 NW Brookhill St, Hillsboro, OR 97124 (MLS# 332954573) is a Single Family property that was sold at $635,000 on July 24, 2026. Want to learn more about 807 NW Brookhill St? Do you have questions about finding other Single Family real estate for sale in Hillsboro? You can browse all Hillsboro real estate or contact a Coldwell Banker agent to request more information.