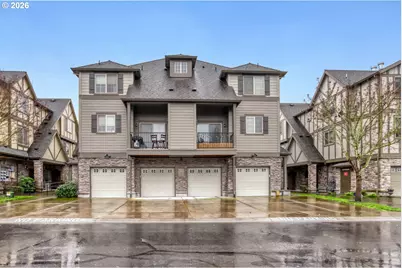
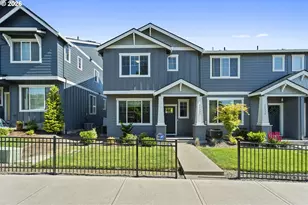
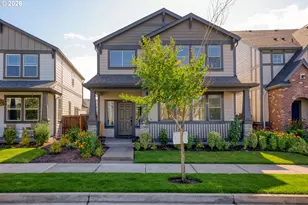
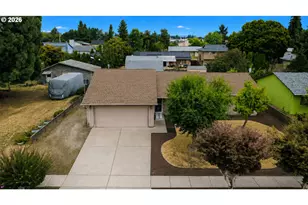
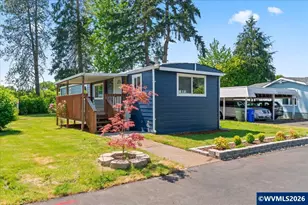
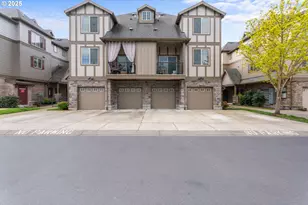
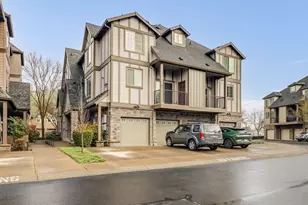
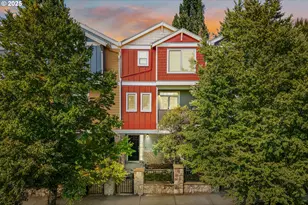
Full Property Details for 8074 NE Miriam Way
General
- Sold For: $340,000
- HOA FEE: $381/month
- Taxes: $3,934 (2025)
- Status: Sold
- Type: Townhouse
- Source: RWMLS
- MLS ID: 724815814
- Added to Site: 199 day(s) ago
Interior
- Interior Features: 3rd Floor, Ceiling Fan(s), Garage Door Opener, High Ceilings, Home Theater, Laminate Flooring, Laundry, Sprinkler, Vaulted Ceiling(s), Vinyl Floor, Wall to Wall Carpet, Washer/Dryer
- Appliances: Dishwasher, Disposal, Free-Standing Range, Free-Standing Refrigerator, Island, Microwave, Plumbed For Ice Maker, Stainless Steel Appliance(s), Tile
Rooms
- Total Bathrooms: 3
- Full Bathrooms: 2
- Partial Bathrooms: 1
- Upper - Full Baths: 2
- Total Bedrooms: 2
- Primary Bedroom: 14 x 10, Upper, 140 Sq. Ft.
- Living Room: 14 x 16, Main, 224 Sq. Ft.
- Kitchen: 14 x 9, Main, 126 Sq. Ft.
- Dining Room: 14 x 15, Main, 210 Sq. Ft.
- Den: 13 x 9, Main
- Laundry: 5 x 7, Upper
Additional Information
- Shared Amenities: All Landscaping, Athletic Court, Basketball Court, Commons, Exterior Maintenance, Gym, Internet, Maintenance Grounds, Management, Meeting Room, Party Room, Pool, Sewer, Trash, Water
- Security/Safety: Fire Sprinkler System, Unknown
Exterior
Parking
- Garage: Yes
- Attached garage: Yes
- Total Spaces: 1
- Parking Features: Driveway, Parking Pad
Location
- County: Washington
- Subdivision: ARBOR PASS
- Driving Directions: Cornelius Pass, East on Wilkins, Right on Wheelock to Miriam (Building across from guest parking)
School Information
- Midd School District: Poynter
- Elementary School: Lenox
- Middle School: Poynter
- High School: Liberty
Community
- Community Name: 152 - Hillsboro, Forest Grove
- Association: Yes
Heating & Cooling
- Cooling Type: Air Conditioning Ready
- Heating Type: Forced Air
- Heating Fuel: Gas
Utilities
- Sewer: Public Sewer
- Water: Public Water
Structural Information
- Property Detached: Yes
- Architectural Style: Townhouse, Tri Level
- Basement Desc.: None
- Roof: Composition
- Windows: Vinyl Frames
- Stories/Levels: 3
- Square Feet: 1,719
- Year Built: 2010
- Property Condition: Resale
Lot Features
- Frontage: Concrete, Paved
- Lot Features: Commons, Level, Light Rail
Financial Considerations
- Association Fee: $381
- Assoc Fee Freq.: Monthly
- Tax Amount: $3,934.54
- Tax Year: 2025
- Terms: Cash, Conventional, FHA, VA Loan
Disclosures and Reports
- Disclosures/Reports: Exempt
- Property ID: R2173120
Listed by Soldera Properties, Inc (503) 334-1515, Kim Carty (503) 341-4072
Sold by Move Real Estate Inc (503) 836-2010, Brittany Gibbs