This is a carousel with tiles that activate property listing cards. Use the previous and next buttons to navigate.
1/1
$665,000
This is a carousel with tiles that activate property listing cards. Use the previous and next buttons to navigate.
1/1
Property Description
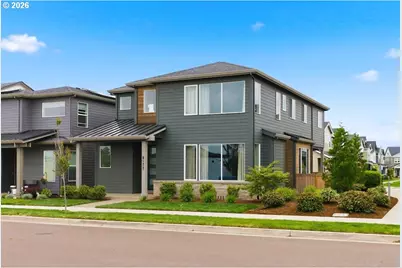
This incredible 2022-built contemporary Reed's Crossing home is better than new, with major upgrades installed since construction. The home is in like-new condition, but the sellers have added a 6.5kW solar array (which covers all but the base bill for electricity), custom smart blinds throughout the home, a nest thermostat and central AC. This home is Earth Advantage Gold certified, with a tankless hot water heater, high-efficiency gas furnace, induction range, EV charger and home energy score of 10. Four spacious bedrooms and 2 full bathrooms upstairs, plus a loft area for a home office or extra living space. The lower level is open-concept with lots of natural light flowing through the floor plan; tucked around the corner is a perfect compact home office. The fenced yard has a landscaped area and covered patio with gas grill hookup. Built by Stone Bridge Homes in 2022. This beautiful home sits right at the heart of the new Reed's Crossing neighborhood, facing Reed's Crossing Park and a quick hop from the nearby dog park and greenbelt. Just a quick walk to Market of Choice, Shake Shack and other new retail, and feeds into new Tamarack Elementary School. [Home Energy Score = 10. HES Report at https://rpt.greenbuildingregistry.com/hes/OR10199247]
Full Property Details
Full Property Details for 8177 SE Agate St
General
- Sold For: $665,000
- HOA FEE: $122/month
- Taxes: $7,000 (2025)
- Status: Sold
- Type: Single Family
- Source: RWMLS
- MLS ID: 381967597
- Added to Site: 199 day(s) ago
Interior
- Interior Features: Ceiling Fan(s), Garage Door Opener, High Ceilings, High Speed Internet, Laundry, Luxury Vinyl Plank, Quartz, Wall to Wall Carpet, Washer/Dryer
- Fireplace: Yes
- Number of Fireplaces: 1
- Fireplace(s): Gas
- Appliances: Dishwasher, Disposal, Free-Standing Range, Free-Standing Refrigerator, Island, Pantry, Quartz, Stainless Steel Appliance(s)
Rooms
Bathrooms
- Total Bathrooms: 3
- Full Bathrooms: 2
- Partial Bathrooms: 1
- Upper - Full Baths: 2
Bedrooms
- Total Bedrooms: 4
- Primary Bedroom: 16 x 14, Upper, 224 Sq. Ft.
- Bedroom 2: 13 x 12, Upper, 156 Sq. Ft.
- Bedroom 3: 12 x 10, Upper, 120 Sq. Ft.
- Bedroom 4: 10 x 10, Upper, 100 Sq. Ft.
Other Rooms
- Living Room: 16 x 15, Main, 240 Sq. Ft.
- Kitchen: 15 x 13, Main, 195 Sq. Ft.
- Dining Room: 11 x 10, Main, 110 Sq. Ft.
- Office/Den/Study: 9 x 5, Main, 45 Sq. Ft.
- Loft: 16 x 12, Upper
Additional Information
- Shared Amenities: Commons, Front Yard Landscaping, Management
Exterior
- Exterior Features: Covered Patio, Fenced, Porch, Yard
Parking
- Garage: Yes
- Attached garage: Yes
- Total Spaces: 2
- Parking Features: Driveway, On Street
Location
- County: Washington
- Subdivision: REED'S CROSSING
- Driving Directions: Agate Street in Reed's Crossing; this home faces Reed's Crossing Park.
School Information
- Midd School District: South Meadows
- Elementary School: Tamarack
- Middle School: South Meadows
- High School: Hillsboro
Community
- Community Name: 152 - Hillsboro, Forest Grove
- Association: Yes
Heating & Cooling
- Central air: Yes
- Air Conditioning: Yes
- Cooling Type: Central Air
- Heating Type: Forced Air - 95+%
- Heating Fuel: Gas
Utilities
- Sewer: Public Sewer
- Water: Public Water
Structural Information
- Property Detached: Yes
- Architectural Style: NW Contemporary
- Basement Desc.: Crawl Space
- Roof: Composition
- Windows: Aluminum Frames, Double Pane Windows
- Stories/Levels: 2
- Square Feet: 2,334
- Year Built: 2022
- Property Condition: Updated/Remodeled
Lot Features
- Lot Size (Acres): 0.08
- Lot Size (Sq. Ft.): 3,484
- Lot Size: 3, 000 to 4, 999 SqFt
- Frontage: Paved
- Lot Features: Commons, Green Belt, Level
Green Features
- Green Certified: Yes
Financial Considerations
- Association Fee: $122
- Assoc Fee Freq.: Monthly
- Tax Amount: $7,000.86
- Tax Year: 2025
- Terms: Cash, Conventional, FHA
Disclosures and Reports
- Disclosures/Reports: Disclosure
- Property ID: R2221778
Listed by John L. Scott Portland Central (503) 230-8600, Sara Gray (503) 927-3077
Sold by MORE Realty (503) 353-6673, Katlin Ronningen
Get Pre-Approved Today
Schools
Schools serving 8177 SE Agate St
School District:Hillsboro School District 1j
| Name | Grades | Distance |
|---|---|---|
South Meadows Middle School 4960 Southeast Davis Road, Hillsboro, OR 97123 | 7-8 | 1.8 mi |
Hillsboro High School 3285 Southeast Rood Bridge Road, Hillsboro, OR 97123 | 9-12 | 3 mi |
Disclaimer:
School attendance boundaries provided by ATTOM Data Solutions and are for reference only. Contact the school directly to verify enrollment eligibility.
Price & Sales History for 8177 SE Agate St
Date
Details
Price
Change
Source
10/22/2026
Sold
$665,000
3.1%
MLS
9/18/2026
Price Reduced
$645,000
-3.72%
MLS
9/02/2026
Price Reduced
$669,900
-0.76%
MLS
7/16/2026
Price Reduced
$675,000
-3.57%
MLS
6/23/2026
Price Reduced
$699,990
-1.27%
MLS
5/22/2026
Price Reduced
$709,000
-0.84%
MLS
5/07/2026
Listed
$715,000
—
MLS
Disclaimer: Historical sales information is derived from public records provided by the county offices. Information is not guaranteed and should be independently verified.
8177 SE Agate St, Hillsboro, OR 97123 (MLS# 381967597) is a Single Family property that was sold at $665,000 on October 22, 2026. Want to learn more about 8177 SE Agate St? Do you have questions about finding other Single Family real estate for sale in Hillsboro? You can browse all Hillsboro real estate or contact a Coldwell Banker agent to request more information.