This is a carousel with tiles that activate property listing cards. Use the previous and next buttons to navigate.
1/1
$1,075,000
This is a carousel with tiles that activate property listing cards. Use the previous and next buttons to navigate.
1/1
Property Description
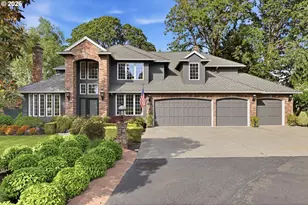
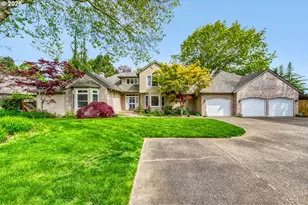
Come see this beautiful Hillsboro Oasis tucked away at the end of a private drive on a wonderfully landscaped .45 acre lot. Gives a semi country feel while sitting in the NE Hillsboro/Jackson School area just minutes to Intel, Hwy 26 or downtown Hillsboro. Home is very light and bright with open kitchen, large cook island, gas cooktop, prep sink, stainless appliances, insta-hot, and double pantries. This custom 2nd owner home has been nicely upgraded and well taken care of with fresh paint, new carpets, California Closet organization systems, 50 yr roof, leaf guard gutters, high efficiency furnace, & tankless hot water heater. Home is set up to appreciate the well landscaped private yard with large covered outdoor living space, outdoor kitchen, infrared heaters, built-in BBQ, drink fridge, ceiling fans and speakers plus a 2nd open patio, 2 water features and landscape lighting. This home does not have a Primary suite on the main level but it does have an elevator! There is plenty of space here with double offices, double family rooms, media room, work out room, sauna, sun room, oversized 4 car garage, and loads of storage. This place has it all!! 4th bedroom is the upstairs media room as the 2nd family room is used as a media room now. [Home Energy Score = 2. HES Report at https://rpt.greenbuildingregistry.com/hes/OR10248424]
Full Property Details
Full Property Details for 847 NE Rogahn St
General
- Sold For: $1,075,000
- Taxes: $9,893 (2025)
- Status: Sold
- Type: Single Family
- Source: RWMLS
- MLS ID: 140943489
- Added to Site: 99 day(s) ago
Interior
- Interior Features: Ceiling Fan(s), Central Vacuum, Elevator, Garage Door Opener, Granite, Hardwood Floors, High Ceilings, Sound System, Vaulted Ceiling(s), Wall to Wall Carpet
- Fireplace: Yes
- Number of Fireplaces: 2
- Fireplace(s): Gas
- Appliances: Built-in Oven, Cook Island, Cooktop, Dishwasher, Disposal, Down Draft, Free-Standing Refrigerator, Gas Appliances, Granite, Instant Hot Water, Microwave, Pantry, Plumbed For Ice Maker, Stainless Steel Appliance(s)
Rooms
Bathrooms
- Total Bathrooms: 3
- Full Bathrooms: 2
- Partial Bathrooms: 1
- Upper - Full Baths: 2
Bedrooms
- Total Bedrooms: 4
- Primary Bedroom: 18 x 14, Upper, 252 Sq. Ft.
- Bedroom 2: 13 x 13, Upper, 169 Sq. Ft.
- Bedroom 3: 12 x 12, Upper, 144 Sq. Ft.
Other Rooms
- Living Room: 15 x 13, Main, 195 Sq. Ft.
- Family Room: 17 x 14, Main, 238 Sq. Ft.
- Kitchen: 14 x 14, Main, 196 Sq. Ft.
- Dining Room: 12 x 11, Main, 132 Sq. Ft.
- Office/Den/Study: 14 x 9, Main, 126 Sq. Ft.
Additional Information
- Security/Safety: Security Lights
Exterior
- Exterior Features: Built-in Barbecue, Covered Patio, Fenced, Gas Hookup, Patio, Porch, Sprinkler, Tool Shed, Water Feature, Yard
Parking
- Garage: Yes
- Attached garage: Yes
- Total Spaces: 4
- Parking Features: Driveway
Location
- County: Washington
- Driving Directions: Jackson School to Rogahn East to Property
School Information
- Midd School District: Evergreen
- Elementary School: Jackson
- Middle School: Evergreen
- High School: Glencoe
Community
- Community Name: 152 - Hillsboro, Forest Grove
Heating & Cooling
- Central air: Yes
- Air Conditioning: Yes
- Cooling Type: Central Air
- Heating Type: Forced Air
- Heating Fuel: Gas
Utilities
- Sewer: Public Sewer
- Water: Public Water
Structural Information
- Property Detached: Yes
- Architectural Style: 2 Story, Traditional
- Basement Desc.: Crawl Space
- Roof: Composition
- Windows: Double Pane Windows
- Stories/Levels: 2
- Square Feet: 4,274
- Year Built: 1993
- Property Condition: Updated/Remodeled
Lot Features
- Lot Size (Acres): 0.45
- Lot Size (Sq. Ft.): 19,602
- Lot Size: 15, 000 to 19, 999 SqFt
- Frontage: Paved
- Lot Features: Cul-de-sac, Level, Private, Private Road, Trees
Green Features
- Green Certified: Yes
Financial Considerations
- Tax Amount: $9,893.28
- Tax Year: 2025
- Terms: Cash, Conventional
Disclosures and Reports
- Disclosures/Reports: Disclosure
- Property ID: R2025764
Listed by John L. Scott (503) 645-7433, Pat Griffith (503) 939-9090
Sold by John L. Scott (503) 624-2900, Mark Harter
Get Pre-Approved Today
Schools
Schools serving 847 NE Rogahn St
School District:Hillsboro School District 1j
| Name | Grades | Distance |
|---|---|---|
Jackson Elementary School, Hillsboro, OR 675 Northeast Estate Drive, Hillsboro, OR 97124 | K-6 | 0.3 mi |
Evergreen Jr High School 29850 NW Evergreen Rd, Hillsboro, OR 97124 | 7-8 | 0.5 mi |
Glencoe High School 2700 Northwest Glencoe Road, Hillsboro, OR 97124 | 9-12 | 0.8 mi |
Disclaimer:
School attendance boundaries provided by ATTOM Data Solutions and are for reference only. Contact the school directly to verify enrollment eligibility.
Price & Sales History for 847 NE Rogahn St
Date
Details
Price
Change
Source
7/08/2026
Sold
$1,075,000
-2.27%
MLS
5/15/2026
Listed
$1,100,000
—
MLS
Disclaimer: Historical sales information is derived from public records provided by the county offices. Information is not guaranteed and should be independently verified.
847 NE Rogahn St, Hillsboro, OR 97124 (MLS# 140943489) is a Single Family property that was sold at $1,075,000 on July 08, 2026. Want to learn more about 847 NE Rogahn St? Do you have questions about finding other Single Family real estate for sale in Hillsboro? You can browse all Hillsboro real estate or contact a Coldwell Banker agent to request more information.