This is a carousel with tiles that activate property listing cards. Use the previous and next buttons to navigate.
1/1
$310,000
This is a carousel with tiles that activate property listing cards. Use the previous and next buttons to navigate.
1/1
Property Description
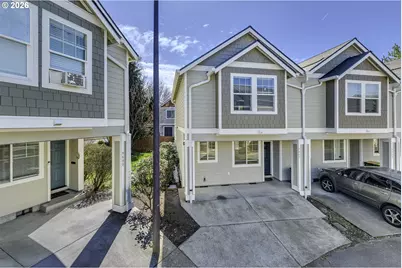
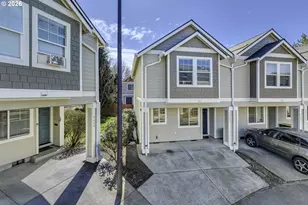
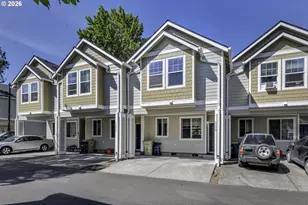
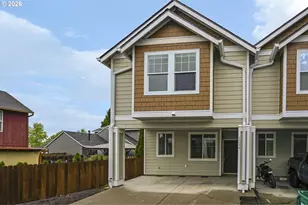
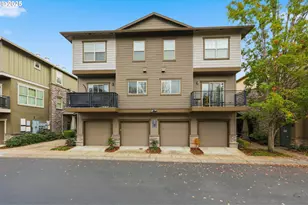
This move in ready end unit offers the perfect blend of style, comfort, and convenience in the highly desirable Amberglen area. Ideally located on Hyde Park Lane, this home enjoys one of the best positions in the community with immediate access to the open grass area right next to the unit. The seller has already paid the full HOA assessment balance, offering added peace of mind with no unexpected costs. Spacious and priced to sell, this is a smart opportunity in a competitive market. The main level features tall ceilings, luxury vinyl plank flooring throughout, and an open concept living and dining area that flows seamlessly into a bright, well appointed kitchen with included appliances, making it ideal for both everyday living and entertaining. Upstairs, both bedroom suites feature vaulted ceilings, generous closet space, private en suite bathrooms, and luxury vinyl plank flooring throughout. The layout offers flexibility, privacy, and comfortable modern living. A full size washer and dryer are also included for added convenience. Recent updates include fresh interior paint, and a fully fenced backyard with a patio that is perfect for outdoor dining, relaxing, or gardening. Major exterior improvements completed through the HOA include a new roof, new siding, and fresh exterior paint, delivering long term value and peace of mind. With low HOA dues, no special assessment fees, and no rental cap, this property is an excellent option for both homeowners and investors. Additional features include a two car covered tuck under carport. Located just minutes from MAX light rail, Intel campuses, and the shopping, dining, and recreation of Streets of Tanasbourne, Orenco Station, Orchard Park, and Orenco Woods Nature Park, this turnkey townhouse offers convenience, connectivity, and exceptional value.Do not miss your chance to own this beautifully updated home in one of Hillsboro's most convenient areas. [Home Energy Score = 8. HES Report at https://rpt.greenbuildingregistry.com/hes/OR10246357]
Full Property Details
Full Property Details for 8662 NE Hyde Park Ln
General
- Sold For: $310,000
- HOA FEE: $169/month
- Taxes: $2,439 (2025)
- Status: Sold
- Type: Townhouse
- Source: RWMLS
- MLS ID: 215478298
- Added to Site: 142 day(s) ago
Interior
- Interior Features: High Ceilings, Laundry, Luxury Vinyl Plank, Vinyl Floor, Washer/Dryer
- Appliances: Dishwasher, Disposal, Free-Standing Range, Free-Standing Refrigerator, Granite, Tile
Rooms
Bathrooms
- Total Bathrooms: 2
- Full Bathrooms: 2
- Upper - Full Baths: 2
Bedrooms
- Total Bedrooms: 2
- Primary Bedroom: 15 x 10, Upper, 150 Sq. Ft.
- Bedroom 2: 14 x 8, Upper, 112 Sq. Ft.
Other Rooms
- Living Room: 14 x 14, Main, 196 Sq. Ft.
- Kitchen: 9 x 9, Main, 81 Sq. Ft.
- Dining Room: Main
Additional Information
- Shared Amenities: Commons, Exterior Maintenance, Insurance, Maintenance Grounds, Management
Exterior
- Exterior Features: Fenced, Patio, Yard
Parking
- Parking Features: Driveway
Location
- County: Washington
- Driving Directions: John Olsen Ave, W on Notting Hill, N on 207th, W on Hyde Park to property
School Information
- Midd School District: Poynter
- Elementary School: Lenox
- Middle School: Poynter
- High School: Liberty
Community
- Community Name: 152 - Hillsboro, Forest Grove
- Association: Yes
Heating & Cooling
- Heating Type: Forced Air
- Heating Fuel: Gas
Utilities
- Sewer: Public Sewer
- Water: Public Water
Structural Information
- Property Detached: Yes
- Architectural Style: 2 Story, Townhouse
- Basement Desc.: Crawl Space
- Roof: Composition
- Windows: Double Pane Windows, Vinyl Frames
- Stories/Levels: 2
- Square Feet: 1,008
- Year Built: 2003
- Property Condition: Resale
Lot Features
- Lot Features: Level
Green Features
- Green Certified: Yes
Financial Considerations
- Association Fee: $169
- Assoc Fee Freq.: Monthly
- Tax Amount: $2,439.77
- Tax Year: 2025
- Terms: Cash, Conventional
Disclosures and Reports
- Disclosures/Reports: Disclosure
- Property ID: R2122084
Listed by Premiere Property Group, LLC (503) 670-9000, Jesse Dill (503) 969-3236
Sold by Move Real Estate Inc (503) 836-2010, Brittany Gibbs
Get Pre-Approved Today
Schools
Schools serving 8662 NE Hyde Park Ln
School District:Hillsboro School District 1j
| Name | Grades | Distance |
|---|---|---|
Lenox Elementary School 21200 Northwest Rock Creek Boulevard, Portland, OR 97229 | K-6 | 2 mi |
J W Poynter Middle School 1535 Northeast Grant Street, Hillsboro, OR 97124 | 7-8 | 3.7 mi |
Liberty High School, Hillsboro, OR 7445 Northeast Wagon Drive, Hillsboro, OR 97124 | 9-12 | 2.4 mi |
Disclaimer:
School attendance boundaries provided by ATTOM Data Solutions and are for reference only. Contact the school directly to verify enrollment eligibility.
Price & Sales History for 8662 NE Hyde Park Ln
Date
Details
Price
Change
Source
6/12/2026
Sold
$310,000
3.37%
MLS
4/14/2026
Price Reduced
$299,900
-3.26%
MLS
4/02/2026
Listed
$310,000
—
MLS
Disclaimer: Historical sales information is derived from public records provided by the county offices. Information is not guaranteed and should be independently verified.
8662 NE Hyde Park Ln, Hillsboro, OR 97006 (MLS# 215478298) is a Townhouse property that was sold at $310,000 on June 12, 2026. Want to learn more about 8662 NE Hyde Park Ln? Do you have questions about finding other Townhouse real estate for sale in Hillsboro? You can browse all Hillsboro real estate or contact a Coldwell Banker agent to request more information.