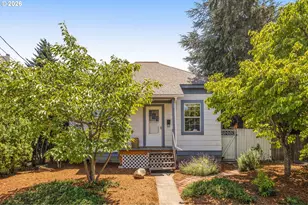
This is a carousel with tiles that activate property listing cards. Use the previous and next buttons to navigate.
1/1
$592,000
This is a carousel with tiles that activate property listing cards. Use the previous and next buttons to navigate.
1/1
Property Description
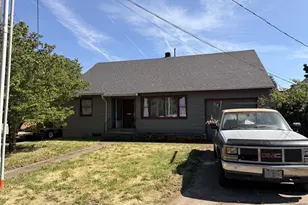
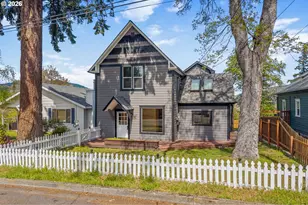
Charming cottage in one of the area's most sought-after neighborhoods. Full of warmth and character, this home features 2 bedrooms plus a versatile bonus room, a recently updated kitchen, a full bath, inviting living and dining spaces, and a dedicated laundry room. Step outside to enjoy the covered patio, large landscaped backyard, established gardens, workshop, and garage. Situated on an R3-zoned lot with convenient alley access, the property also presents exciting potential for future development or expansion. Whether you're looking for a cozy place to call home, room to grow, or an investment opportunity, this property offers flexibility in a location that's hard to beat.
Full Property Details
Full Property Details for 1025 Pine St
General
- Sold For: $592,000
- Taxes: $1,520 (2025)
- Status: Sold
- Type: Single Family
- Source: RWMLS
- MLS ID: 135202029
- Added to Site: 67 day(s) ago
Interior
- Interior Features: Hardwood Floors, Wainscoting, Washer/Dryer
- Appliances: Free-Standing Range, Free-Standing Refrigerator, Tile
Rooms
Bathrooms
- Total Bathrooms: 1
- Full Bathrooms: 1
Bedrooms
- Total Bedrooms: 2
- Primary Bedroom: Main
- Bedroom 2: Main
Other Rooms
- Living Room: Main
- Family Room: Main
- Kitchen: Main
- Dining Room: Main
Additional Information
- Security/Safety: Sidewalk
Exterior
- Exterior Features: Covered Patio, Fenced, Garden, Outbuilding, Porch, Tool Shed, Workshop
Parking
- Garage: Yes
- Total Spaces: 1
Location
- County: Hood River
- Driving Directions: Heading North on 12th St, Turn right on Pine
School Information
- Midd School District: Hood River
- Elementary School: May Street
- Middle School: Hood River
- High School: Hood River Vall
Community
- Community Name: 362 - Hood River Co: Hood River City
Heating & Cooling
- Air Conditioning: Yes
- Cooling Type: Mini Split
- Heating Type: Mini Split, Wall Furnace
- Heating Fuel: Electricity, Gas
Utilities
- Sewer: Public Sewer
- Water: Public Water
Structural Information
- Property Detached: Yes
- Architectural Style: 1 Story, Cottage
- Basement Desc.: Crawl Space
- Roof: Composition
- Windows: Vinyl Frames
- Stories/Levels: 1
- Square Feet: 946
- Year Built: 1910
- Property Condition: Resale
Lot Features
- Lot Size (Acres): 0.13
- Lot Size (Sq. Ft.): 5,662
- Lot Size: 5, 000 to 6, 999 SqFt
- Lot Features: Level
Financial Considerations
- Tax Amount: $1,520.42
- Tax Year: 2025
- Terms: Cash, Conventional
Disclosures and Reports
- Disclosures/Reports: Disclosure
- Property ID: 4340
Listed by RE/MAX River City (541) 436-4400, Gabby Kerr (541) 490-0166
Sold by Keller Williams Premier Partners (360) 693-3336, Tesha Perry
Get Pre-Approved Today
Schools
Schools serving 1025 Pine St
School District:Hood River County School District 1
| Name | Grades | Distance |
|---|---|---|
May Street Elementary School 1001 10th Street, Hood River, OR 97031 | K-5 | 0.1 mi |
Hood River Middle School 1602 May Street, Hood River, OR 97031 | 6-8 | 0.3 mi |
Hood River Valley High School 1220 Indian Creek Road, Hood River, OR 97031 | 9-12 | 1.7 mi |
Disclaimer:
School attendance boundaries provided by ATTOM Data Solutions and are for reference only. Contact the school directly to verify enrollment eligibility.
Price & Sales History for 1025 Pine St
Date
Details
Price
Change
Source
8/14/2026
Sold
$592,000
0.51%
MLS
6/23/2026
Listed
$589,000
—
MLS
Disclaimer: Historical sales information is derived from public records provided by the county offices. Information is not guaranteed and should be independently verified.
1025 Pine St, Hood River, OR 97031 (MLS# 135202029) is a Single Family property that was sold at $592,000 on August 14, 2026. Want to learn more about 1025 Pine St? Do you have questions about finding other Single Family real estate for sale in Hood River? You can browse all Hood River real estate or contact a Coldwell Banker agent to request more information.