This is a carousel with tiles that activate property listing cards. Use the previous and next buttons to navigate.
1/1
$975,000
This is a carousel with tiles that activate property listing cards. Use the previous and next buttons to navigate.
1/1
Property Description
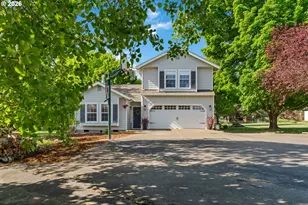
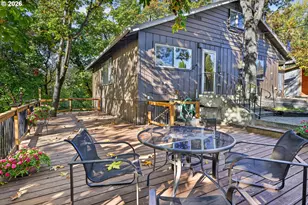
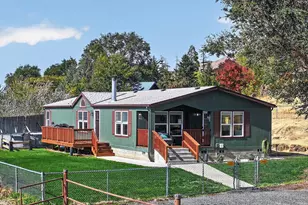
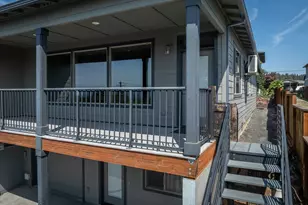
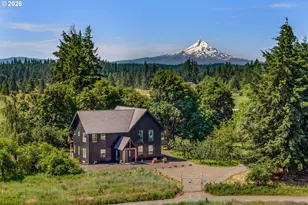
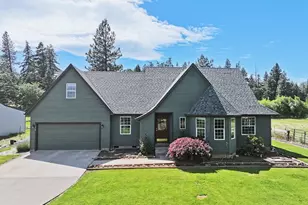
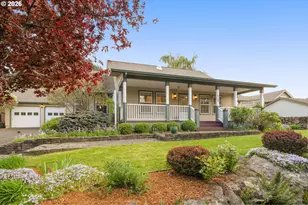
Westside Hood River, 2.61 acres, and every inch of it usable. Mt. Adams from the house, Mt. Hood from the property, and territorial views across Underwood Mountain, the Gorge, and the east hills. Set off the road for privacy (and peace of mind with kids and pets).The house is 3 bed, 2.5 bath, around 1,770 square feet, with a 2-car attached garage. Bamboo hardwood downstairs, carpet upstairs, and a Vermont Castings red enamel woodstove (2014) anchoring the main living space. Sliding doors open to a south-facing deck protected from the wind. French doors open to a west-facing deck for sunsets.Outside is where this property earns its name. A detached 24' x 24' garage (built 2013) with an 8-foot door handles the toys, the trailer, or the workshop. A 10' x 18' Old Hickory shed (2017) is fully finished with metal roof, carpet, electric, lighting, and a 240V outlet, ready for whatever you've been wanting to build into. New roof on the house from Brown Roofing in 2021.The land itself is the rare combination buyers keep asking for and rarely find: flat, green, and genuinely flexible. Pasture for horses, cows, or other animals. Room to manicure into more field. A small stream runs toward the back. Irrigation water rights make it a gardener's setup most properties can't offer.Location is the other half of the story. You're at the foot of the Post Canyon mountain biking trails, close to town, close to the river, in a neighborhood that holds its value because there's nothing else quite like it.Acreage, views, outbuildings, water rights, westside address. Properties like this don't come up often.
Full Property Details
Full Property Details for 1051 Cannon Dr
General
- Sold For: $975,000
- Taxes: $4,827 (2025)
- Status: Sold
- Type: Single Family
- Source: RWMLS
- MLS ID: 478542341
- Added to Site: 117 day(s) ago
Interior
- Interior Features: Bamboo Floor, Garage Door Opener, Tile Floor, Wall to Wall Carpet
- Fireplace: Yes
- Number of Fireplaces: 1
- Fireplace(s): Wood Burning
- Appliances: Dishwasher, Free-Standing Range, Free-Standing Refrigerator, Microwave, Plumbed For Ice Maker
Rooms
Bathrooms
- Total Bathrooms: 3
- Full Bathrooms: 2
- Partial Bathrooms: 1
- Upper - Full Baths: 2
Bedrooms
- Total Bedrooms: 3
- Primary Bedroom: Upper
- Bedroom 2: Upper
- Bedroom 3: Upper
Other Rooms
- Living Room: Main
- Family Room: Main
- Kitchen: Main
- Dining Room: Main
Exterior
- Exterior Features: Deck, Patio, Private Road, RV Parking, Second Garage, Tool Shed, Yard
Parking
- Garage: Yes
- Attached garage: Yes
- Total Spaces: 4
- Parking Features: Driveway, RV Access/Parking
Location
- County: Hood River
- Driving Directions: Country Club, E on Cannon Dr, R at Directional, then left, last house on R
School Information
- Midd School District: Hood River
- Elementary School: Westside
- Middle School: Hood River
- High School: Hood River Vall
Community
- Community Name: 363 - Hood River Co: Hood River - Westside
Heating & Cooling
- Air Conditioning: Yes
- Cooling Type: Heat Pump
- Heating Type: Forced Air, Heat Pump
- Heating Fuel: Electricity
Utilities
- Sewer: Septic Tank
- Water: Public Water
Structural Information
- Property Detached: Yes
- Architectural Style: 2 Story
- Basement Desc.: Crawl Space
- Roof: Composition
- Windows: Double Pane Windows, Vinyl Frames
- Stories/Levels: 2
- Square Feet: 1,770
- Year Built: 1992
- Property Condition: Resale
Lot Features
- Lot Size (Acres): 2.61
- Lot Size (Sq. Ft.): 113,691
- Lot Size: 1 to 2.99 Acres
- Frontage: Paved
- Lot Features: Level, Private, Trees
Financial Considerations
- Tax Amount: $4,827.74
- Tax Year: 2025
- Terms: Cash, Conventional, FHA, VA Loan
Disclosures and Reports
- Disclosures/Reports: Disclosure
- Property ID: 5632
Listed by Real Broker (855) 450-0442, Jennifer Dillard (206) 697-0575
Sold by Copper West Real Estate (541) 386-2330, Julie Gilbert
Get Pre-Approved Today
Schools
Schools serving 1051 Cannon Dr
School District:Hood River County School District 1
| Name | Grades | Distance |
|---|---|---|
Westside Elementary School 3685 Belmont Drive, Hood River, OR 97031 | K-5 | 1.2 mi |
Hood River Middle School 1602 May Street, Hood River, OR 97031 | 6-8 | 2.2 mi |
Hood River Valley High School 1220 Indian Creek Road, Hood River, OR 97031 | 9-12 | 1 mi |
Disclaimer:
School attendance boundaries provided by ATTOM Data Solutions and are for reference only. Contact the school directly to verify enrollment eligibility.
Price & Sales History for 1051 Cannon Dr
Date
Details
Price
Change
Source
8/12/2026
Sold
$975,000
-11.28%
MLS
5/07/2026
Listed
$1,099,000
—
MLS
Disclaimer: Historical sales information is derived from public records provided by the county offices. Information is not guaranteed and should be independently verified.
1051 Cannon Dr, Hood River, OR 97031 (MLS# 478542341) is a Single Family property that was sold at $975,000 on August 12, 2026. Want to learn more about 1051 Cannon Dr? Do you have questions about finding other Single Family real estate for sale in Hood River? You can browse all Hood River real estate or contact a Coldwell Banker agent to request more information.