This is a carousel with tiles that activate property listing cards. Use the previous and next buttons to navigate.
1/1
$720,000
This is a carousel with tiles that activate property listing cards. Use the previous and next buttons to navigate.
1/1
Property Description
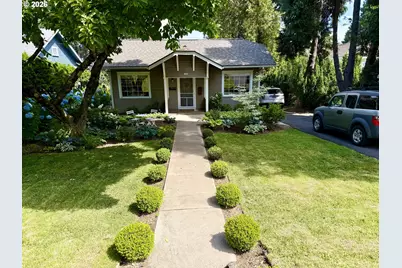
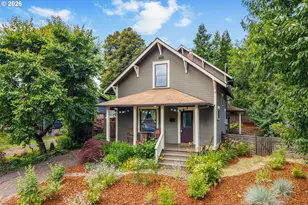
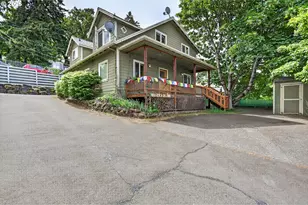
This beautifully updated cottage seamlessly blends classic character with today's modern amenities. From the lavender-lined street to the fully fenced backyard, every detail reflects exceptional pride of ownership. The mature landscaping and thoughtfully designed outdoor living spaces create a private backyard retreat with ample room for entertaining, gardening, or simply relaxing. Inside, you'll be welcomed by original hardwood floors, a newer gas fireplace, and a stunning remodeled kitchen featuring quality appliances, wood cabinetry, quartz countertops, and exceptional use of space. The light-filled dining area comfortably accommodates a generous table, making it ideal for both everyday living and entertaining. Two spacious bedrooms each featuring beautifully updated ensuite bathrooms, while the primary suite offers direct access to the deck for a private cup of java! The 1000sqft lower level has been extensively upgraded with major system improvements, including updated plumbing, a new electrical panel, radon mitigation system, new HVAC, gas furnace, and central air conditioning for year-round comfort. You'll also find a clean, bright laundry area, a partially finished basement or flex space, and abundant storage. Exterior access from the driveway provides additional workshop space and plenty of room for hobbies, tools, or recreational equipment. The back & front yards are true highlights, featuring charming patios, blooming hydrangeas, and inviting spaces to enjoy throughout the day. Additional amenities include generous off-street parking and an abundance of cleverly integrated storage throughout the home. Move-in ready and meticulously maintained, this exceptional property showcases true pride of ownership. The sellers have cherished this home, and it is ready to welcome its next owners.
Full Property Details
Full Property Details for 1204 State St
General
- Sold For: $720,000
- Taxes: $3,394 (2026)
- Status: Sold
- Type: Single Family
- Source: RWMLS
- MLS ID: 648741303
- Added to Site: 80 day(s) ago
Interior
- Interior Features: High Ceilings, Laundry, Quartz, Tile Floor, Wall to Wall Carpet, Washer/Dryer, Wood Floors
- Fireplace: Yes
- Number of Fireplaces: 1
- Fireplace(s): Gas
- Appliances: Dishwasher, Disposal, Free-Standing Range, Free-Standing Refrigerator, Microwave, Plumbed For Ice Maker, Quartz, Stainless Steel Appliance(s), Tile
Rooms
Bathrooms
- Total Bathrooms: 2
- Full Bathrooms: 2
Bedrooms
- Total Bedrooms: 2
- Primary Bedroom: Main
- Bedroom 2: Main
Other Rooms
- Living Room: Main
- Kitchen: Lower
- Dining Room: Main
Exterior
- Exterior Features: Deck, Fenced, Patio, Sprinkler, Tool Shed, Yard
Parking
- Parking Features: Driveway, On Street
Location
- County: Hood River
- Driving Directions: Just East of 13th on State lots of parking
School Information
- Midd School District: Hood River
- Elementary School: May Street
- Middle School: Hood River
- High School: Hood River Vall
Community
- Community Name: 362 - Hood River Co: Hood River City
Heating & Cooling
- Central air: Yes
- Air Conditioning: Yes
- Cooling Type: Central Air, Heat Pump
- Heating Type: Forced Air, Gas Stove
- Heating Fuel: Electricity, Gas
Utilities
- Sewer: Public Sewer
- Water: Public Water
Structural Information
- Property Detached: Yes
- Architectural Style: Bungalow
- Basement Desc.: Full Basement, Partially Finished
- Roof: Composition
- Stories/Levels: 2
- Square Feet: 1,000
- Year Built: 1928
- Property Condition: Updated/Remodeled
Lot Features
- Lot Size (Acres): 0.11
- Lot Size (Sq. Ft.): 4,791
- Lot Size: 5, 000 to 6, 999 SqFt
- Frontage: Concrete, Paved
- Lot Features: Gentle Sloping, Public Road, Trees
Financial Considerations
- Tax Amount: $3,394
- Tax Year: 2026
- Terms: Cash, Conventional, FHA, VA Loan
Disclosures and Reports
- Disclosures/Reports: Disclosure
- Property ID: 926
Listed by Don Nunamaker (541) 386-4400, Jane Parker (541) 806-6568
Sold by Hearth Realty Group (503) 853-0607, Jonathan Miller
Get Pre-Approved Today
Schools
Schools serving 1204 State St
School District:Hood River County School District 1
| Name | Grades | Distance |
|---|---|---|
May Street Elementary School 1001 10th Street, Hood River, OR 97031 | K-5 | 0.4 mi |
Hood River Middle School 1602 May Street, Hood River, OR 97031 | 6-8 | 0.3 mi |
Hood River Valley High School 1220 Indian Creek Road, Hood River, OR 97031 | 9-12 | 2 mi |
Disclaimer:
School attendance boundaries provided by ATTOM Data Solutions and are for reference only. Contact the school directly to verify enrollment eligibility.
Price & Sales History for 1204 State St
Date
Details
Price
Change
Source
9/16/2026
Sold
$720,000
1.55%
MLS
7/25/2026
Listed
$709,000
—
MLS
Disclaimer: Historical sales information is derived from public records provided by the county offices. Information is not guaranteed and should be independently verified.
1204 State St, Hood River, OR 97031 (MLS# 648741303) is a Single Family property that was sold at $720,000 on September 16, 2026. Want to learn more about 1204 State St? Do you have questions about finding other Single Family real estate for sale in Hood River? You can browse all Hood River real estate or contact a Coldwell Banker agent to request more information.