This is a carousel with tiles that activate property listing cards. Use the previous and next buttons to navigate.
1/1
$802,100
This is a carousel with tiles that activate property listing cards. Use the previous and next buttons to navigate.
1/1
Property Description
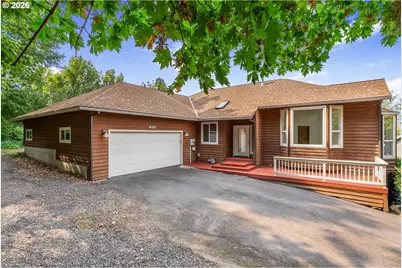
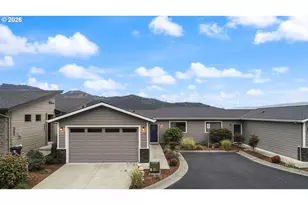
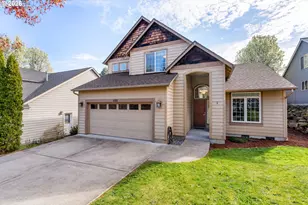
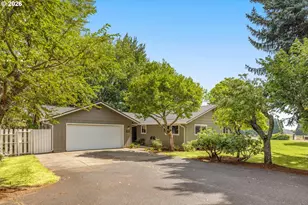
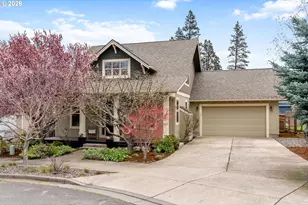
Tucked at the end of a cul-de-sac in one of Hood River's most sought-after west side neighborhoods, this single-level home is set back from the street on a generous 0.30 acre lot, adding to the privacy. With 3 Bdrms + an Office, 2 Bathrms and 1914 sqft, the home has an easy, comfortable layout with plenty of room both inside and out. Inside, fresh interior paint runs throughout, giving the home a clean, updated feel. The kitchen, dining and living areas flow together in an open floor plan, with vaulted ceilings in the kitchen and dining room and a gas fireplace in the living room. Expansive windows bring in abundant natural light and take advantage of views in multiple directions--of Underwood Mountain and seasonal Mt Adams views--adding to the setting. Sliding doors connect the living area to the large back deck, extending the living space outdoors and creating a great spot for entertaining or simply enjoying the beautiful views. A separate den or office with oversized windows provides flexible space for working from home, hobbies or an additional sitting area. The primary suite includes an en-suite bath, walk-in closet and nook, along with its own sliding door to the back deck. 2 additional bedrooms and a second full bath complete the home's one-level floor plan. Outside, a newly painted front deck adds welcoming outdoor space, while the large back deck overlooks the spacious backyard. Mature trees and landscaping add privacy and greenery to the setting. A large, exterior-access crawlspace with unusually high ceilings offers substantial storage and plenty of room for bikes, outdoor gear, a workshop area, or remodel to increase the use potential. An extra-deep two-car garage provides even more space, with additional off-street parking as well. Close to the Westside Trail and Post Canyon mountain biking, with downtown Hood River and everyday amenities just minutes away, the location makes it easy to enjoy both the outdoors and everything Hood River has to offer.
Full Property Details
Full Property Details for 606 Ridgeview Ct
General
- Sold For: $802,100
- HOA FEE: $33/month
- HOA FEE FREQ.: Annually
- Taxes: $4,364 (2025)
- Status: Sold
- Type: Single Family
- Source: RWMLS
- MLS ID: 336583766
- Added to Site: 53 day(s) ago
Interior
- Interior Features: Ceiling Fan(s), Garage Door Opener, High Ceilings, Laminate Flooring, Laundry, Vaulted Ceiling(s), Vinyl Floor, Wall to Wall Carpet, Washer/Dryer
- Fireplace: Yes
- Number of Fireplaces: 1
- Fireplace(s): Gas
- Appliances: Cooktop, Dishwasher, Disposal, Free-Standing Refrigerator, Gas Appliances, Pantry, Stainless Steel Appliance(s)
Rooms
Bathrooms
- Total Bathrooms: 2
- Full Bathrooms: 2
Bedrooms
- Total Bedrooms: 3
- Primary Bedroom: Main
- Bedroom 2: Main
- Bedroom 3: Main
Other Rooms
- Living Room: Main
- Kitchen: Main
- Dining Room: Main
- Den: Main
- Laundry: Main
- Storage: Lower
Additional Information
- Security/Safety: None
Exterior
- Exterior Features: Covered Patio, Deck, Porch, Yard
Parking
- Garage: Yes
- Attached garage: Yes
- Total Spaces: 2
- Parking Features: Driveway, Off Street
Location
- County: Hood River
- Driving Directions: Frankton Road to Summitview; Left on Forestview Drive; Left on Ridgeview Court to property on right.
School Information
- Midd School District: Hood River
- Elementary School: Westside
- Middle School: Hood River
- High School: Hood River Vall
Community
- Community Name: 363 - Hood River Co: Hood River - Westside
- Association: Yes
Heating & Cooling
- Central air: Yes
- Air Conditioning: Yes
- Cooling Type: Central Air
- Heating Type: Forced Air
- Heating Fuel: Electricity, Gas
Utilities
- Sewer: Public Sewer
- Water: Public Water
Structural Information
- Property Detached: Yes
- Architectural Style: 1 Story, Contemporary
- Basement Desc.: Crawl Space
- Roof: Composition
- Windows: Double Pane Windows
- Stories/Levels: 1
- Square Feet: 1,914
- Year Built: 2000
- Property Condition: Resale
Lot Features
- Lot Size (Acres): 0.3
- Lot Size (Sq. Ft.): 13,068
- Lot Size: 10, 000 to 14, 999 SqFt
- Frontage: Paved
- Lot Features: Cul-de-sac, Gentle Sloping, Trees
Financial Considerations
- Association Fee: $400
- Assoc Fee Freq.: Annually
- Tax Amount: $4,364.47
- Tax Year: 2025
- Terms: Call Listing Agent, Cash, Conventional, FHA, USDA Loan, VA Loan
Disclosures and Reports
- Disclosures/Reports: Disclosure
- Property ID: 11829
Listed by Copper West Real Estate (541) 386-2330, Julie Gilbert (541) 490-4433
Sold by Real Broker (855) 450-0442, Zack Schreiner
Get Pre-Approved Today
Schools
Schools serving 606 Ridgeview Ct
School District:Hood River County School District 1
| Name | Grades | Distance |
|---|---|---|
Westside Elementary School 3685 Belmont Drive, Hood River, OR 97031 | K-5 | 0.9 mi |
Hood River Middle School 1602 May Street, Hood River, OR 97031 | 6-8 | 1.5 mi |
Hood River Valley High School 1220 Indian Creek Road, Hood River, OR 97031 | 9-12 | 1.4 mi |
Disclaimer:
School attendance boundaries provided by ATTOM Data Solutions and are for reference only. Contact the school directly to verify enrollment eligibility.
Price & Sales History for 606 Ridgeview Ct
Date
Details
Price
Change
Source
9/17/2026
Sold
$802,100
7.09%
MLS
8/21/2026
Listed
$749,000
—
MLS
Disclaimer: Historical sales information is derived from public records provided by the county offices. Information is not guaranteed and should be independently verified.
606 Ridgeview Ct, Hood River, OR 97031 (MLS# 336583766) is a Single Family property that was sold at $802,100 on September 17, 2026. Want to learn more about 606 Ridgeview Ct? Do you have questions about finding other Single Family real estate for sale in Hood River? You can browse all Hood River real estate or contact a Coldwell Banker agent to request more information.