This is a carousel with tiles that activate property listing cards. Use the previous and next buttons to navigate.
1/1
$709,371
This is a carousel with tiles that activate property listing cards. Use the previous and next buttons to navigate.
1/1
Property Description
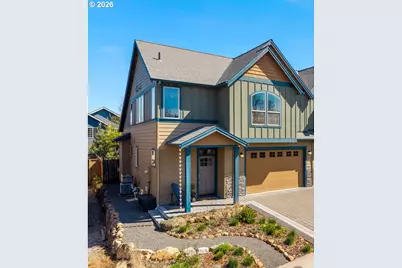
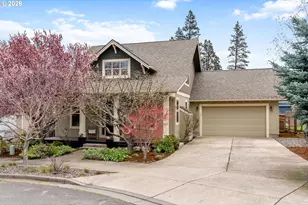
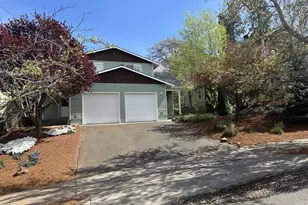
Thoughtfully designed and impeccably cared for, this light-filled attached home offers a comfortable blend of style and livability. Dramatic ceilings and expansive windows bring in natural light throughout the home, with a vaulted living room that opens to the dining room and kitchen. The adjacent loft, open to the living room below, includes a small nook for a desk or display, while the two-story entry with stairwell windows adds another layer of brightness as you move through the home. Anchoring the main living area, the kitchen features a generous island, stainless steel apron-front sink, quartz countertops, gas range, and stainless steel appliances. There is ample cabinet and counter space throughout, along with a pantry for additional storage. From the kitchen, there is an easy flow to the outdoor spaces, extending the living area beyond the interior. Set apart from the main living areas, the primary suite features vaulted ceilings, a walk-in closet, and a private en-suite bathroom with quality tile finishes and quartz countertops. The guest suite offers the same level of comfort, with vaulted ceilings and a well-appointed en-suite bathroom. The front yard has been recently professionally landscaped with low-maintenance plantings, while the backyard offers a fully usable outdoor space with natural boulders and room to relax or entertain. A covered patio with retractable awning, hot tub, outdoor shower, gas fire pit, and grill hookup add to its functionality. Additional features include a 2-car garage with driveway parking, territorial views of the surrounding Gorge hills, Mt Adams view from the backyard and Mt Hood view from the front. Located just minutes from the Westside Trail, schools, parks, shopping, and downtown Hood River. This home works equally well as a full-time residence or a low-maintenance retreat.
Full Property Details
Full Property Details for 921 Goose Wy
General
- Sold For: $709,371
- Taxes: $4,294 (2025)
- Status: Sold
- Type: Townhouse
- Source: RWMLS
- MLS ID: 329915588
- Added to Site: 140 day(s) ago
Interior
- Interior Features: Ceiling Fan(s), Garage Door Opener, High Ceilings, Laundry, Quartz, Tile Floor, Vaulted Ceiling(s), Wall to Wall Carpet, Washer/Dryer, Wood Floors
- Fireplace: Yes
- Number of Fireplaces: 1
- Fireplace(s): Gas
- Appliances: Dishwasher, Free-Standing Range, Free-Standing Refrigerator, Gas Appliances, Island, Microwave, Pantry, Quartz, Stainless Steel Appliance(s), Tile
Rooms
Bathrooms
- Total Bathrooms: 3
- Full Bathrooms: 2
- Partial Bathrooms: 1
- Upper - Full Baths: 2
Bedrooms
- Total Bedrooms: 2
- Primary Bedroom: Upper
- Bedroom 2: Upper
Other Rooms
- Living Room: Main
- Kitchen: Main
- Dining Room: Main
Exterior
- Exterior Features: Covered Patio, Deck, Fenced, Fire Pit, Free-Standing Hot Tub, Gas Hookup, Porch, Yard
Parking
- Garage: Yes
- Attached garage: Yes
- Total Spaces: 2
- Parking Features: Driveway, Off Street
Location
- County: Hood River
- Driving Directions: West on May Street, South on Goose Way, property on the Left.
School Information
- Midd School District: Hood River
- Elementary School: Westside
- Middle School: Hood River
- High School: Hood River Vall
Community
- Community Name: 362 - Hood River Co: Hood River City
Heating & Cooling
- Central air: Yes
- Air Conditioning: Yes
- Cooling Type: Central Air
- Heating Type: Forced Air - 95+%
- Heating Fuel: Gas
Utilities
- Sewer: Public Sewer
- Water: Public Water
Structural Information
- Architectural Style: NW Contemporary, Townhouse
- Basement Desc.: Crawl Space
- Roof: Composition
- Windows: Double Pane Windows
- Stories/Levels: 2
- Square Feet: 1,591
- Year Built: 2018
- Property Condition: Resale
Lot Features
- Lot Size (Acres): 0.09
- Lot Size (Sq. Ft.): 3,920
- Lot Size: 3, 000 to 4, 999 SqFt
- Frontage: Paved
- Lot Features: Level
Financial Considerations
- Tax Amount: $4,294.06
- Tax Year: 2025
- Terms: Call Listing Agent, Cash, Conventional, FHA, VA Loan
Disclosures and Reports
- Disclosures/Reports: Disclosure
- Property ID: 20472
Listed by Copper West Real Estate (541) 386-2330, Julie Gilbert (541) 490-4433
Sold by Copper West Real Estate (541) 386-2330, Ross Henry
Get Pre-Approved Today
Schools
Schools serving 921 Goose Wy
School District:Hood River County School District 1
| Name | Grades | Distance |
|---|---|---|
Westside Elementary School 3685 Belmont Drive, Hood River, OR 97031 | K-5 | 0.6 mi |
Hood River Middle School 1602 May Street, Hood River, OR 97031 | 6-8 | 0.6 mi |
Hood River Valley High School 1220 Indian Creek Road, Hood River, OR 97031 | 9-12 | 1.3 mi |
Disclaimer:
School attendance boundaries provided by ATTOM Data Solutions and are for reference only. Contact the school directly to verify enrollment eligibility.
Price & Sales History for 921 Goose Wy
Date
Details
Price
Change
Source
7/28/2026
Sold
$709,371
-2.16%
MLS
4/14/2026
Listed
$725,000
—
MLS
Disclaimer: Historical sales information is derived from public records provided by the county offices. Information is not guaranteed and should be independently verified.
921 Goose Way, Hood River, OR 97031 (MLS# 329915588) is a Townhouse property that was sold at $709,371 on July 28, 2026. Want to learn more about 921 Goose Way? Do you have questions about finding other Townhouse real estate for sale in Hood River? You can browse all Hood River real estate or contact a Coldwell Banker agent to request more information.