This is a carousel with tiles that activate property listing cards. Use the previous and next buttons to navigate.
1/1
$593,000
This is a carousel with tiles that activate property listing cards. Use the previous and next buttons to navigate.
1/1
Property Description
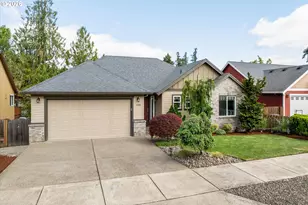
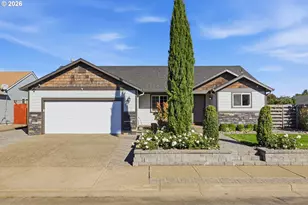
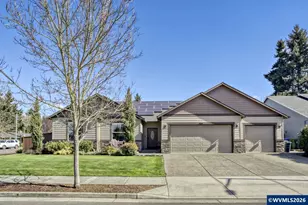
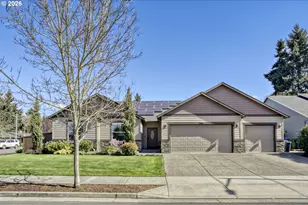
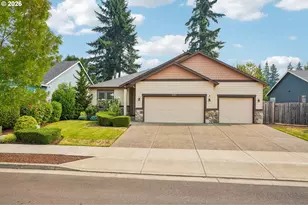
Beautifully maintained home on the edge of town offering peaceful territorial views, abundant bird watching opportunities from your top deck sitting over an amazing and adjacent green space." Enjoy the outdoors year-round from the upper deck or lower patio while taking in the quiet surroundings. Two parks are close by, adding to the appeal of this tranquil location. Inside, this move-in ready home features an open concept floor plan with vaulted ceilings, granite countertops, stainless steel appliances, newer laminate/vinyl flooring, central A/C, and abundant storage throughout. The main level offers convenient living with the primary suite, office/bonus room, laundry room, living room, and kitchen all on the main floor. The primary suite includes a walk-in closet, dual vanities, and a walk-in shower.The daylight basement expands the living space with two additional bedrooms, a full bath, and a spacious family room with engineered hardwood flooring and slider access to the backyard. Outside, the thoughtfully designed low-maintenance landscaping includes underground sprinklers and a self-watering drip system for hanging plants and garden beds. A concrete patio is wired and ready for a hot tub, creating the perfect space for relaxing or entertaining while enjoying the private backyard setting.
Full Property Details
Full Property Details for 3769 10th St
General
- Sold For: $593,000
- HOA FEE: $17/month
- HOA FEE FREQ.: Annually
- Taxes: $4,673 (2025)
- Status: Sold
- Type: Single Family
- Source: RWMLS
- MLS ID: 380057025
- Added to Site: 104 day(s) ago
Interior
- Interior Features: Granite, Laminate Flooring, Laundry
- Appliances: Built-in Range, Dishwasher, Disposal, Granite, Microwave, Stainless Steel Appliance(s)
Rooms
Bathrooms
- Total Bathrooms: 3
- Full Bathrooms: 2
- Partial Bathrooms: 1
- Lower - Full Baths: 1
Bedrooms
- Total Bedrooms: 3
- Primary Bedroom: Main
- Bedroom 2: Lower
- Bedroom 3: Lower
Other Rooms
- Living Room: Main
- Family Room: Lower
- Kitchen: Main
- Dining Room: Main
- Office/Den/Study: Main
- Laundry: Main
Additional Information
- Shared Amenities: Management
Exterior
- Exterior Features: Covered Patio, Sprinkler, Yard
Parking
- Garage: Yes
- Attached garage: Yes
- Total Spaces: 2
- Parking Features: Driveway, On Street
Location
- County: Marion
- Driving Directions: Right on A Street, left on 10th, house on the right
School Information
- Midd School District: North Marion
- Elementary School: North Marion
- Middle School: North Marion
- High School: North Marion
Community
- Community Name: 170 - Marion Co: Except Salem and Keizer
- Association: Yes
Heating & Cooling
- Central air: Yes
- Air Conditioning: Yes
- Cooling Type: Central Air
- Heating Type: Forced Air
- Heating Fuel: Gas
Utilities
- Sewer: Public Sewer
- Water: Public Water
Structural Information
- Property Detached: Yes
- Architectural Style: Custom Style
- Basement Desc.: Daylight, Full Basement
- Roof: Composition
- Windows: Double Pane Windows
- Stories/Levels: 2
- Square Feet: 2,166
- Year Built: 2008
- Property Condition: Resale
Lot Features
- Lot Size (Acres): 0.16
- Lot Size (Sq. Ft.): 6,969
- Lot Size: 7, 000 to 9, 999 SqFt
- Frontage: Paved
Financial Considerations
- Association Fee: $200
- Assoc Fee Freq.: Annually
- Tax Amount: $4,673.64
- Tax Year: 2025
- Terms: Cash, Conventional, FHA
Disclosures and Reports
- Disclosures/Reports: Disclosure
- Property ID: 340826
Listed by Better Homes & Gardens Realty (503) 266-7333, Jenny McLean (503) 348-7205
Sold by The Kelly Group Real Estate (503) 538-4531, Kelly Hagglund
Get Pre-Approved Today
Schools
Schools serving 3769 10th St
School District:North Marion School District 15
| Name | Grades | Distance |
|---|---|---|
North Marion Intermediate School 20237 Grim Road Northeast, Aurora, OR 97002 | 3-5 | 1.8 mi |
North Marion Primary School 20257 Grim Road Northeast, Aurora, OR 97002 | PK-2 | 2 mi |
North Marion Middle School 20246 Grim Road Northeast, Aurora, OR 97002 | 6-8 | 2 mi |
North Marion High School 20167 Grim Road Northeast, Aurora, OR 97002 | 9-12 | 1.8 mi |
Disclaimer:
School attendance boundaries provided by ATTOM Data Solutions and are for reference only. Contact the school directly to verify enrollment eligibility.
Price & Sales History for 3769 10th St
Date
Details
Price
Change
Source
7/17/2026
Sold
$593,000
-1.17%
MLS
6/21/2026
Price Reduced
$600,000
-3.23%
MLS
5/25/2026
Listed
$620,000
—
MLS
Disclaimer: Historical sales information is derived from public records provided by the county offices. Information is not guaranteed and should be independently verified.
3769 10th St, Hubbard, OR 97032 (MLS# 380057025) is a Single Family property that was sold at $593,000 on July 17, 2026. Want to learn more about 3769 10th St? Do you have questions about finding other Single Family real estate for sale in Hubbard? You can browse all Hubbard real estate or contact a Coldwell Banker agent to request more information.