This is a carousel with tiles that activate property listing cards. Use the previous and next buttons to navigate.
1/1
$375,000
This is a carousel with tiles that activate property listing cards. Use the previous and next buttons to navigate.
1/1
Property Description
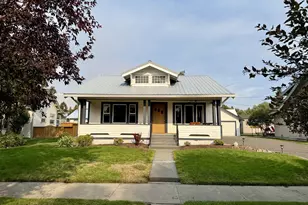
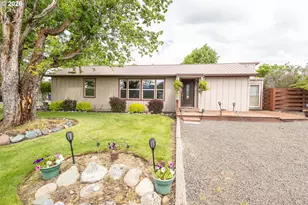
Welcome to this beautiful custom-built home in the heart of downtown Joseph! Built in 2009 with high-quality materials and thoughtful design, this 1,542 sq. ft., single-level home offers comfort, style, and efficiency. Inside, you'll find 9-foot ceilings, arched walkways, Venetian-finished walls, and warm wood floors. The open floorplan seamlessly connects the living room and kitchen, creating an inviting space perfect for everyday living and entertaining. The living room features a cozy propane fireplace, while the gorgeous kitchen boasts a large island with double sink, granite countertops, stainless steel appliances, and a bright dining nook. The primary suite offers a peaceful retreat with a walk-in shower and separate toilet room, and a spacious walk-in closet. Two additional bedrooms provide flexibility for guests, family, or a home office-one with its own en-suite bath featuring a shower/tub combination. A convenient utility room off the attached garage serves as a laundry and mud room, complete with a utility sink and separate toilet. Step outside to enjoy fantastic mountain views from the covered front porch. The private side yard, accessible from the kitchen, front and back of the house, is designed for relaxation and entertaining with raised garden beds, a fire pit, and a stamped concrete patio shaded by a pergola. A full privacy fence surrounds the space for added comfort.The 624 sq. ft. two-car garage is accessed from the back alley and includes ample shelving for storage and a door out to the back yard. Behind the house there is more space for additional parking. With R50 insulation for low heating costs and a low-maintenance design, this home combines efficiency with quality craftsmanship, all on one-level. Schedule your showing today and experience the charm of downtown Joseph living!
Full Property Details
Full Property Details for 612 N Mill St
General
- Sold For: $375,000
- Taxes: $2,604 (2025)
- Status: Sold
- Type: Single Family
- Source: RWMLS
- MLS ID: 301168455
- Added to Site: 92 day(s) ago
Interior
- Interior Features: Garage Door Opener, Hardwood Floors, High Ceilings, Laminate Flooring, Laundry, Solar Tube(s), Vinyl Floor, Wall to Wall Carpet, Washer/Dryer, Wood Floors
- Fireplace: Yes
- Number of Fireplaces: 1
- Fireplace(s): Propane, Stove
- Appliances: Cook Island, Dishwasher, Free-Standing Range, Free-Standing Refrigerator, Granite, Island, Microwave, Pantry, Stainless Steel Appliance(s)
Rooms
Bathrooms
- Total Bathrooms: 3
- Full Bathrooms: 2
- Partial Bathrooms: 1
Bedrooms
- Total Bedrooms: 3
- Primary Bedroom: Main
- Bedroom 2: Main
- Bedroom 3: Main
Other Rooms
- Living Room: Main
- Kitchen: Main
- Dining Room: Main
- Laundry: Main
Exterior
- Exterior Features: Fenced, Fire Pit, Garden, Patio, Porch, Public Road, Raised Beds, Yard
Parking
- Garage: Yes
- Attached garage: Yes
- Total Spaces: 2
- Parking Features: Driveway, RV Access/Parking
Location
- County: Wallowa
- Driving Directions: HWY 82, West on Russell Street and first left on N. Mill. House on the left side.
School Information
- Midd School District: Joseph
- High School District: Enterprise
- Elementary School: Joseph
- Middle School: Joseph
- High School: Joseph
Community
- Community Name: 470 - Wallowa County
Heating & Cooling
- Cooling Type: None
- Heating Type: Forced Air, Gas Stove
- Heating Fuel: Propane
Utilities
- Sewer: Public Sewer
- Water: Public Water
Structural Information
- Property Detached: Yes
- Architectural Style: Custom Style
- Basement Desc.: Crawl Space, None
- Roof: Composition
- Windows: Double Pane Windows, Vinyl Frames
- Stories/Levels: 1
- Square Feet: 1,542
- Year Built: 2009
- Property Condition: Resale
Lot Features
- Lot Size (Acres): 0.15
- Lot Size (Sq. Ft.): 6,534
- Lot Size: 5, 000 to 6, 999 SqFt
- Lot Dimensions: 50 x 127
- Frontage: Paved
- Lot Features: Level
Financial Considerations
- Tax Amount: $2,604.8
- Tax Year: 2025
- Terms: Cash, Conventional, FHA, VA Loan
Disclosures and Reports
- Disclosures/Reports: Disclosure
- Property ID: 2899
Listed by Ruby Peak Realty, Inc. (541) 432-5000, Anette Christoffersen (541) 398-1148
Sold by Ruby Peak Realty, Inc. (541) 432-5000, Lindsey Chrisman
Get Pre-Approved Today
Schools
Schools serving 612 N Mill St
School District:Joseph School District 6
| Name | Grades | Distance |
|---|---|---|
Joseph Charter School 400 Wm E Williams Ave, Joseph, OR 97846 | K-12 | 0.5 mi |
Imnaha Elementary School 78976 Imnaha Highway, Imnaha, OR 97842 | K-8 | 23.7 mi |
Disclaimer:
School attendance boundaries provided by ATTOM Data Solutions and are for reference only. Contact the school directly to verify enrollment eligibility.
Price & Sales History for 612 N Mill St
Date
Details
Price
Change
Source
5/15/2026
Sold
$375,000
-8.51%
MLS
2/27/2026
Listed
$409,900
—
MLS
Disclaimer: Historical sales information is derived from public records provided by the county offices. Information is not guaranteed and should be independently verified.
612 N Mill St, Joseph, OR 97846 (MLS# 301168455) is a Single Family property that was sold at $375,000 on May 15, 2026. Want to learn more about 612 N Mill St? Do you have questions about finding other Single Family real estate for sale in Joseph? You can browse all Joseph real estate or contact a Coldwell Banker agent to request more information.