This is a carousel with tiles that activate property listing cards. Use the previous and next buttons to navigate.
1/1
$1,250,000
This is a carousel with tiles that activate property listing cards. Use the previous and next buttons to navigate.
1/1
Property Description
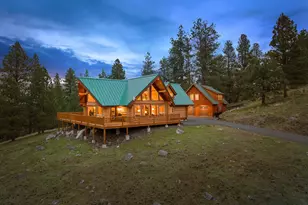
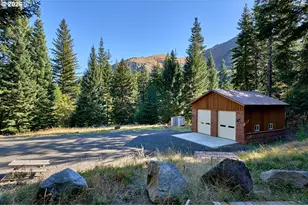
Set on 5 private acres atop the glacier moraine above Wallowa Lake, this exceptional log home offers 2,095 sq. ft. of thoughtfully designed living space with sweeping, unobstructed views in every direction. Rich hickory floors, warm log accents, and expansive windows bring the beauty of the Wallowa Mountains indoors.The main level features a spacious living area with room for multiple seating arrangements and dining, anchored by a cozy wood stove and supported by a heat pump for year-round comfort. The kitchen showcases hickory cabinetry and a welcoming breakfast bar-ideal for casual meals and gathering with friends and family.The main-floor primary suite includes a walk-in closet and a well-appointed bath with dual vanities and a tiled walk-in shower. A second bedroom and full bath-featuring a beautifully designed glass shower with pebble tile flooring-complete the main level. Upstairs, a versatile loft provides space for a home office or lounge, along with an additional bedroom.Storage is abundant with a large crawl space and attic area. The home has been meticulously maintained, with gleaming logs that reflect true pride of ownership.Expansive decks invite you to relax or entertain while taking in panoramic views of the lake and surrounding mountains. The property stretches to the top of the moraine, offering a stunning vantage point-perfect for picnics or watching 4th of July fireworks over Wallowa Lake.A 1,230 sq. ft. detached, finished garage provides ample room for vehicles and recreation. Above, a 930 sq. ft. apartment offers excellent flexibility for guests or extended stays, complete with a living area, full kitchen, bedroom, and bath.Surrounded by native grasses and mature Ponderosa pines, the setting is private, peaceful, and low-maintenance. Located on a quiet, dead-end road, this serene retreat is frequented by deer, foxes, and other wildlife-truly a rare and remarkable offering.
Full Property Details
Full Property Details for 62354 Hays Ln
General
- Sold For: $1,250,000
- Taxes: $6,128 (2025)
- Status: Sold
- Type: Single Family
- Source: RWMLS
- MLS ID: 101200198
- Added to Site: 100 day(s) ago
Interior
- Interior Features: Accessory Dwelling Unit, Ceiling Fan(s), Hardwood Floors, High Ceilings, Luxury Vinyl Plank, Tile Floor, Vaulted Ceiling(s), Wall to Wall Carpet, Washer/Dryer
- Fireplace: Yes
- Number of Fireplaces: 1
- Fireplace(s): Stove, Wood Burning
- Appliances: Dishwasher, Free-Standing Gas Range, Free-Standing Refrigerator, Plumbed For Ice Maker, Quartz, Range Hood
Rooms
Bathrooms
- Total Bathrooms: 2
- Full Bathrooms: 2
Bedrooms
- Total Bedrooms: 3
- Primary Bedroom: Main
- Bedroom 2: Main
- Bedroom 3: Upper
Other Rooms
- Living Room: Main
- Family Room: Upper
- Kitchen: Main
- Dining Room: Main
Additional Information
- Security/Safety: Security System Owned
Exterior
- Exterior Features: Accessory Dwelling Unit, Deck, Guest Quarters, Private Road, Xeriscape Landscaping
Parking
- Garage: Yes
- Total Spaces: 3
- Parking Features: Driveway, Off Street
Location
- County: Wallowa
- Driving Directions: South Main Street in Joseph to Ski Run Road. Left on Hays Lane to the end.
School Information
- Midd School District: Joseph
- High School District: Enterprise
- Elementary School: Joseph
- Middle School: Joseph
- High School: Joseph
Community
- Community Name: 470 - Wallowa County
Heating & Cooling
- Air Conditioning: Yes
- Cooling Type: Heat Pump, Mini Split
- Heating Type: Forced Air, Heat Pump, Wood Stove
- Heating Fuel: Propane, Wood Burning
Utilities
- Sewer: Standard Septic
- Water: Public Water
Structural Information
- Property Detached: Yes
- Architectural Style: Chalet, Log
- Basement Desc.: Crawl Space
- Roof: Metal
- Windows: Double Pane Windows, Vinyl Frames
- Stories/Levels: 2
- Square Feet: 2,095
- Year Built: 2016
- Property Condition: Resale
Lot Features
- Lot Size (Acres): 5
- Lot Size (Sq. Ft.): 217,800
- Lot Size: 5 to 6.99 Acres
- Lot Dimensions: Irregular
- Frontage: Gravel
- Lot Features: Private Road, Sloped, Trees
Financial Considerations
- Tax Amount: $6,128.69
- Tax Year: 2025
- Terms: Cash, Conventional, VA Loan
Disclosures and Reports
- Disclosures/Reports: Disclosure
- Property ID: 9050
Listed by Ruby Peak Realty, Inc. (541) 432-5000, Anette Christoffersen (541) 398-1148
Sold by Ruby Peak Realty, Inc. (541) 432-5000, Kate Crawford
Get Pre-Approved Today
Schools
Schools serving 62354 Hays Ln
School District:Joseph School District 6
| Name | Grades | Distance |
|---|---|---|
Joseph Charter School 400 Wm E Williams Ave, Joseph, OR 97846 | K-12 | 1.3 mi |
Imnaha Elementary School 78976 Imnaha Highway, Imnaha, OR 97842 | K-8 | 24.5 mi |
Disclaimer:
School attendance boundaries provided by ATTOM Data Solutions and are for reference only. Contact the school directly to verify enrollment eligibility.
Price & Sales History for 62354 Hays Ln
Date
Details
Price
Change
Source
6/26/2026
Sold
$1,250,000
-7.41%
MLS
4/06/2026
Listed
$1,350,000
—
MLS
Disclaimer: Historical sales information is derived from public records provided by the county offices. Information is not guaranteed and should be independently verified.
62354 Hays Ln, Joseph, OR 97846 (MLS# 101200198) is a Single Family property that was sold at $1,250,000 on June 26, 2026. Want to learn more about 62354 Hays Ln? Do you have questions about finding other Single Family real estate for sale in Joseph? You can browse all Joseph real estate or contact a Coldwell Banker agent to request more information.